SELECTED PROJECTS

A record measured in delivery.

From small-scale developments to multimillion-dollar ventures — hospitality, education, healthcare and mixed-use programmes managed end to end.

HOSPITALITYAMMANDelivered

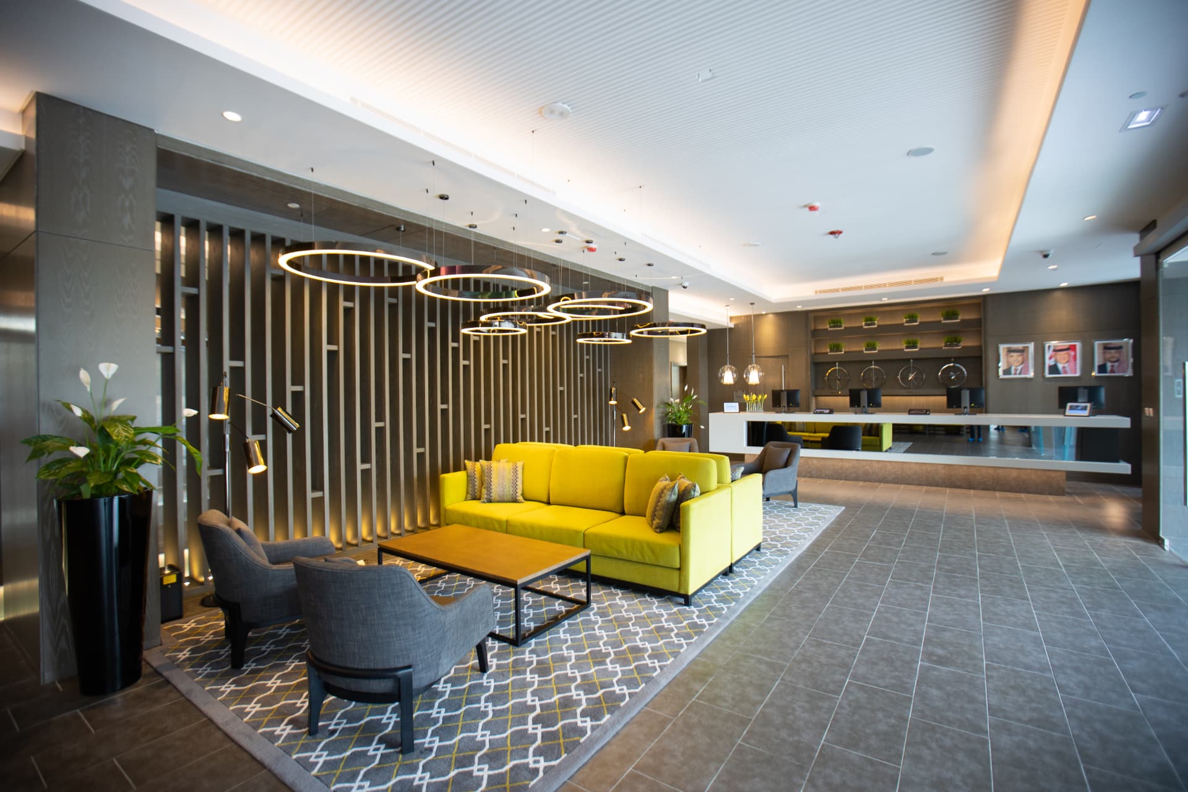
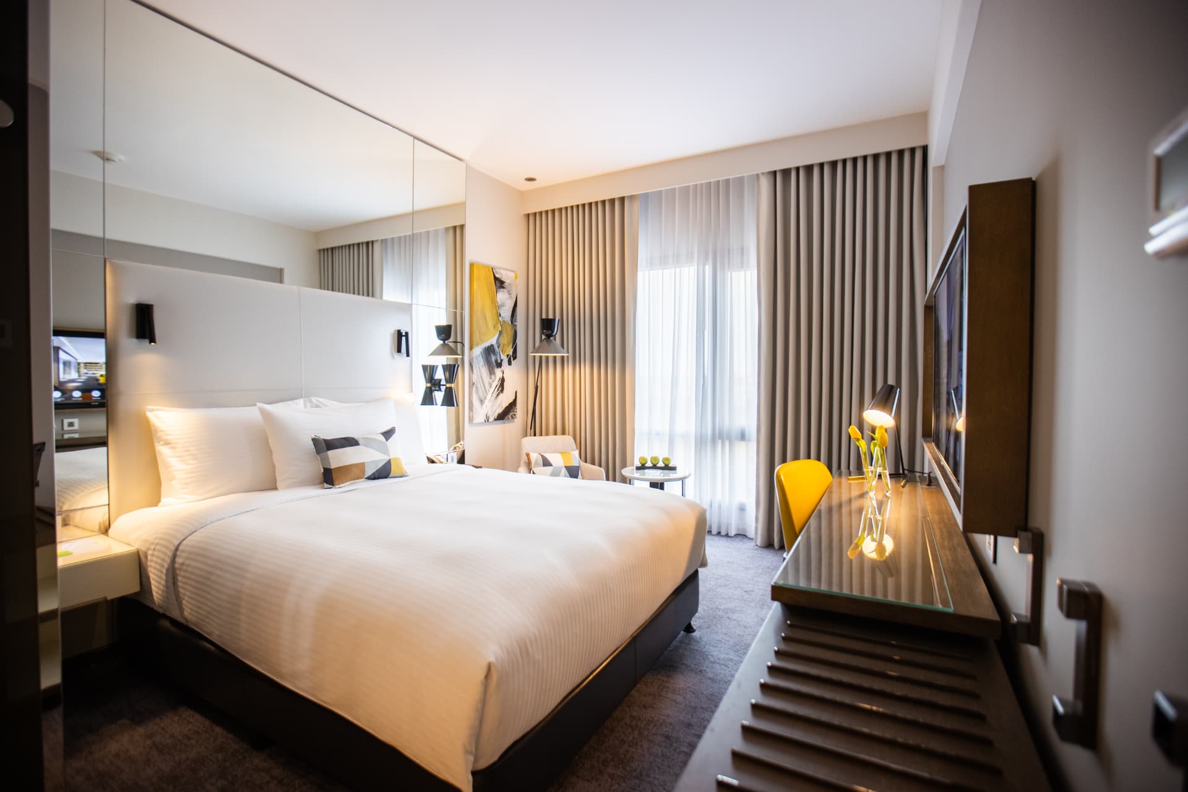
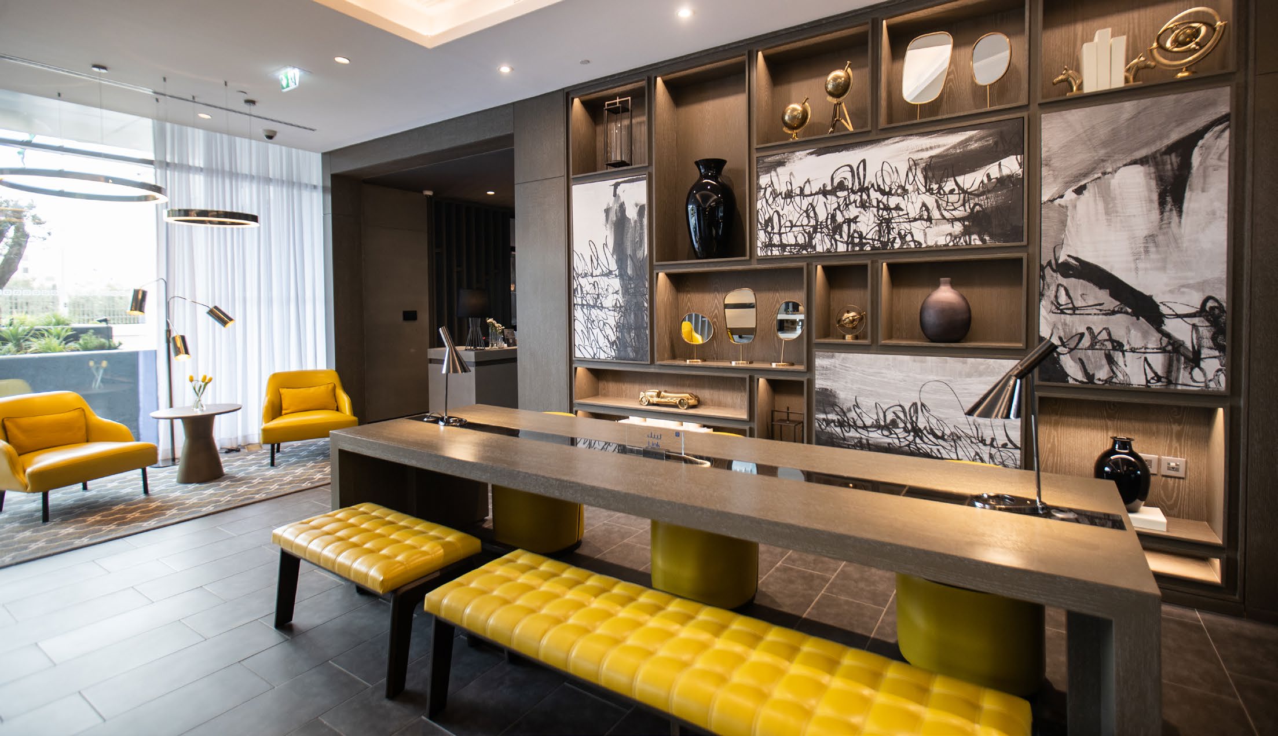
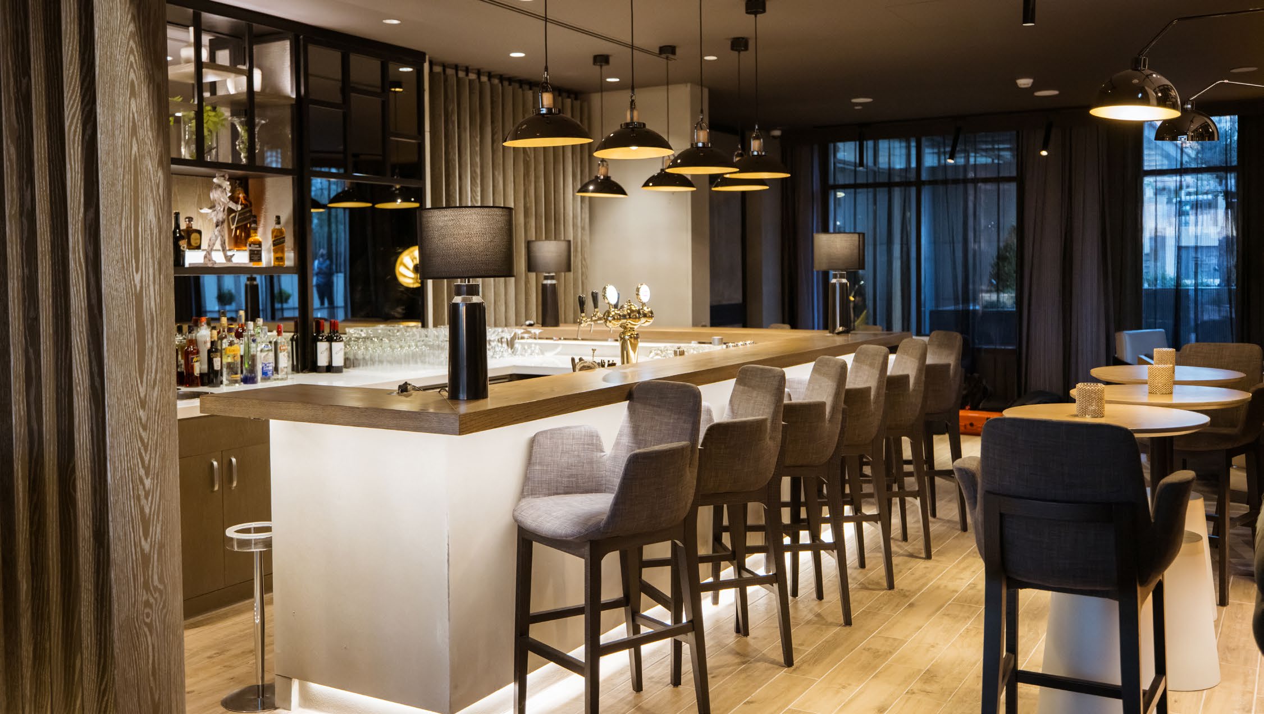
Centro Mada Amman by Rotana Hotel

$25M USD

ALNOUR delivered comprehensive turnkey project management for this 4-star, 15,000 m² property with 196 guestrooms, three meeting rooms, two restaurants, a pool deck and all supporting facilities. From inception, ALNOUR worked with the consultants, hotel operator and owner to define design requirements early and integrate them cost-effectively.

  • 196 guestrooms across 15,000 m² built-up area
  • Scope broken into multiple bid packages for competitive pricing
  • One of the best cost-per-key ratios in the Rotana Centro chain
Turnkey Project ManagementBid Package StrategyOperator Coordination
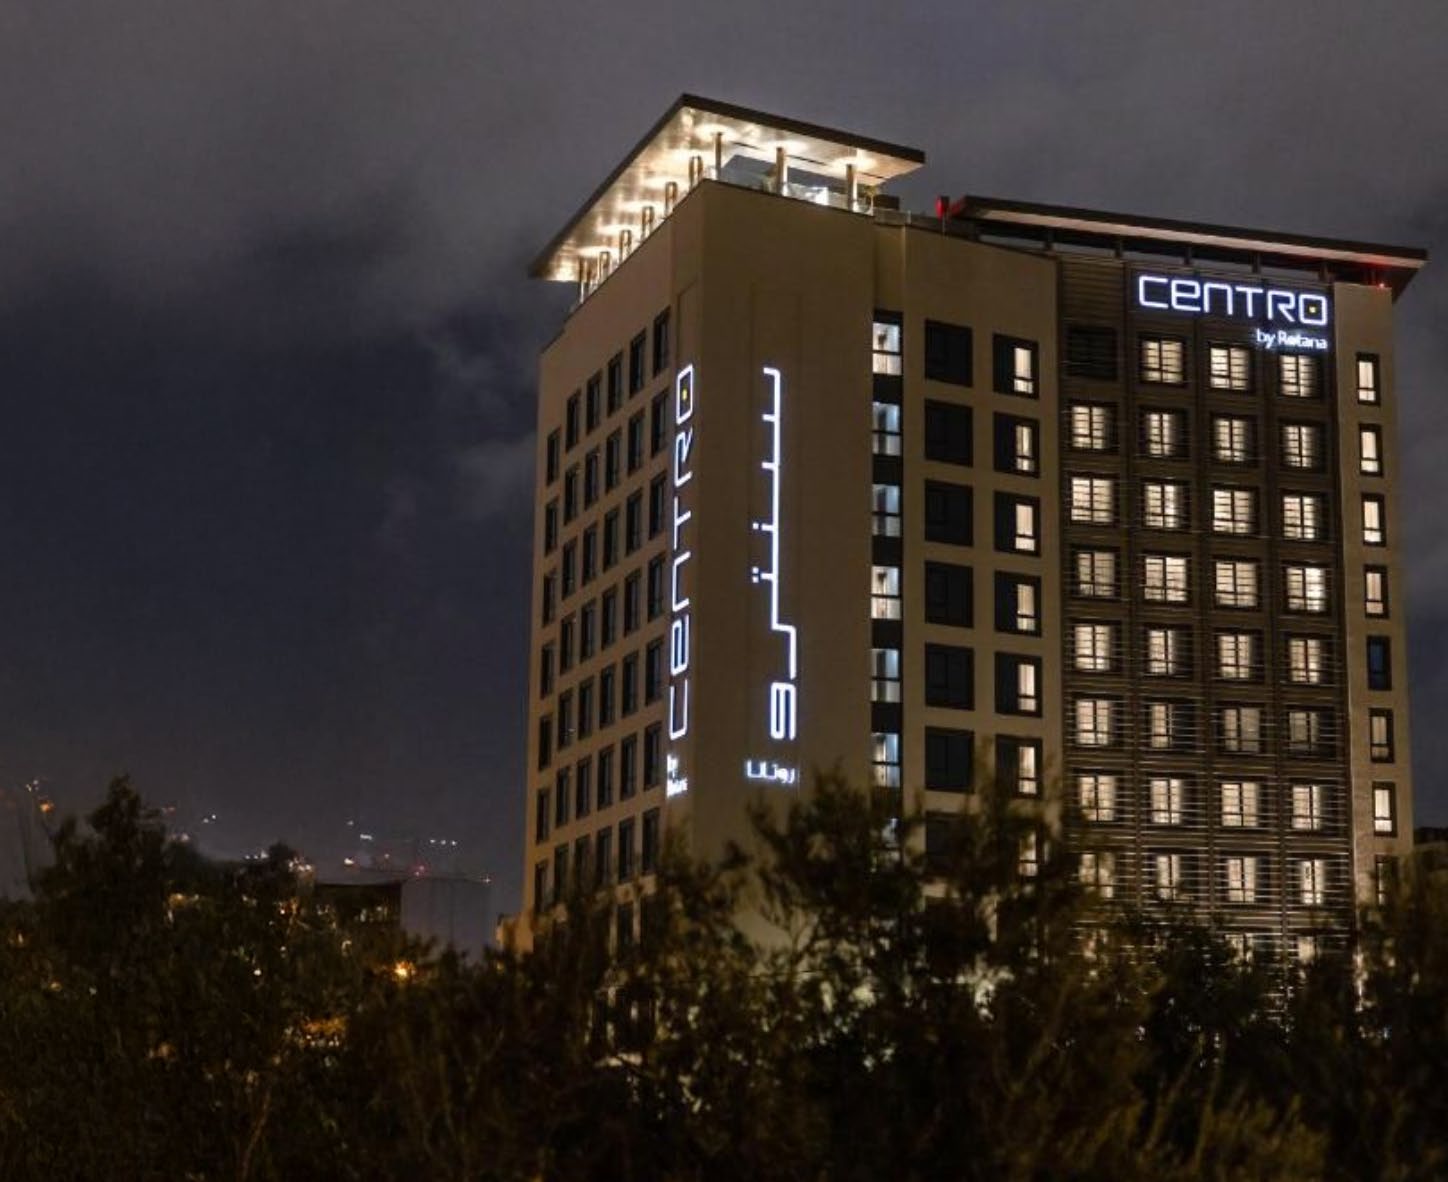
Centro Mada Amman by Rotana Hotel
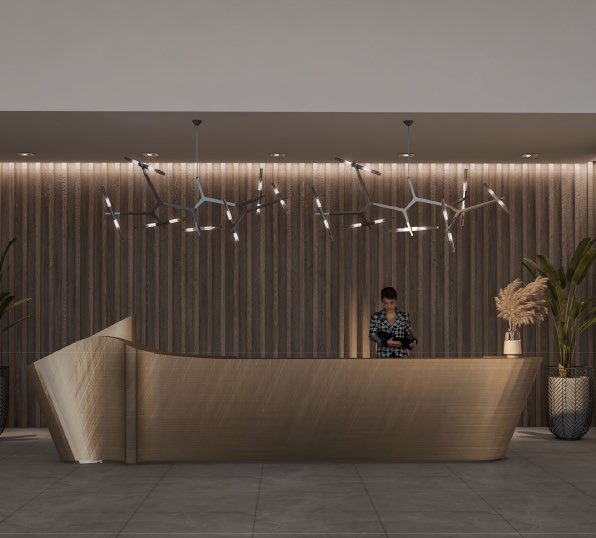
Centro Mada Amman hotel lobby and reception
Centro Mada Amman hotel guest room
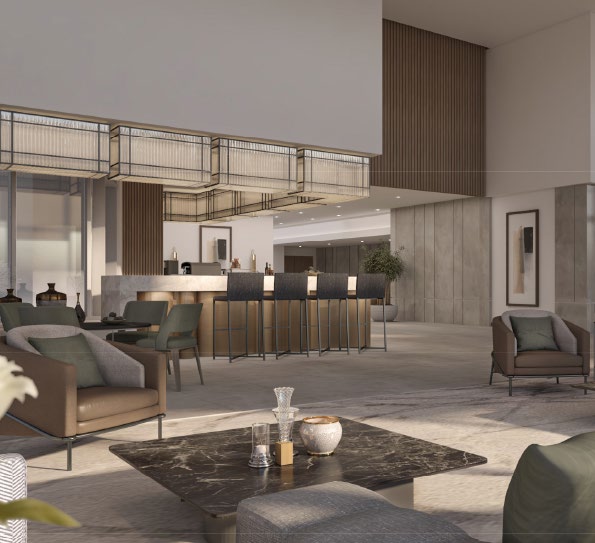
Centro Mada Amman hotel lounge interior
Centro Mada Amman hotel bar and restaurant
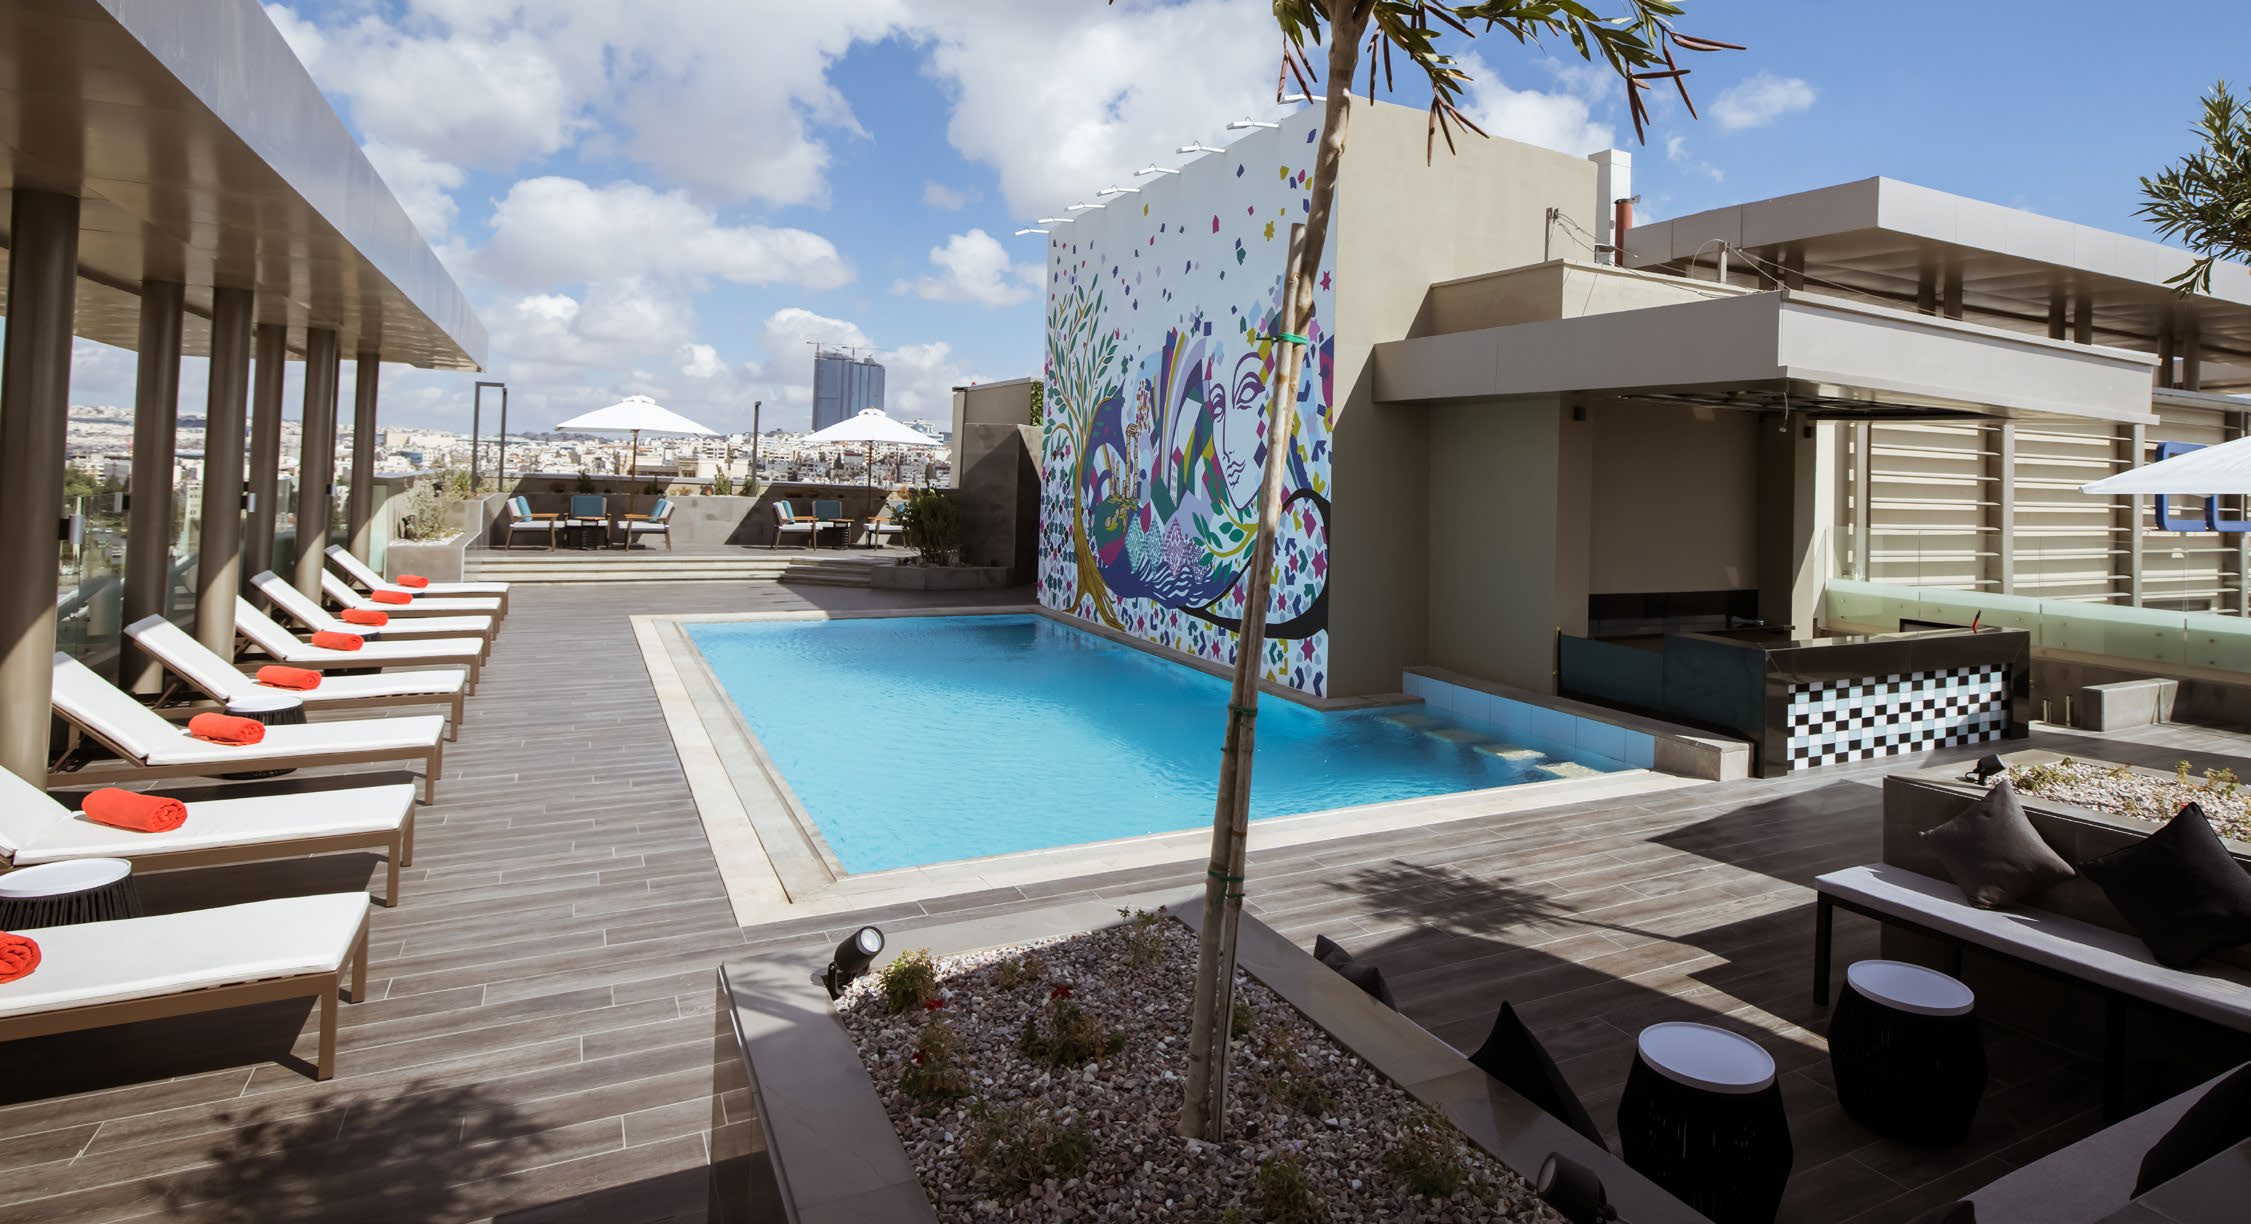
Centro Mada Amman hotel pool deck
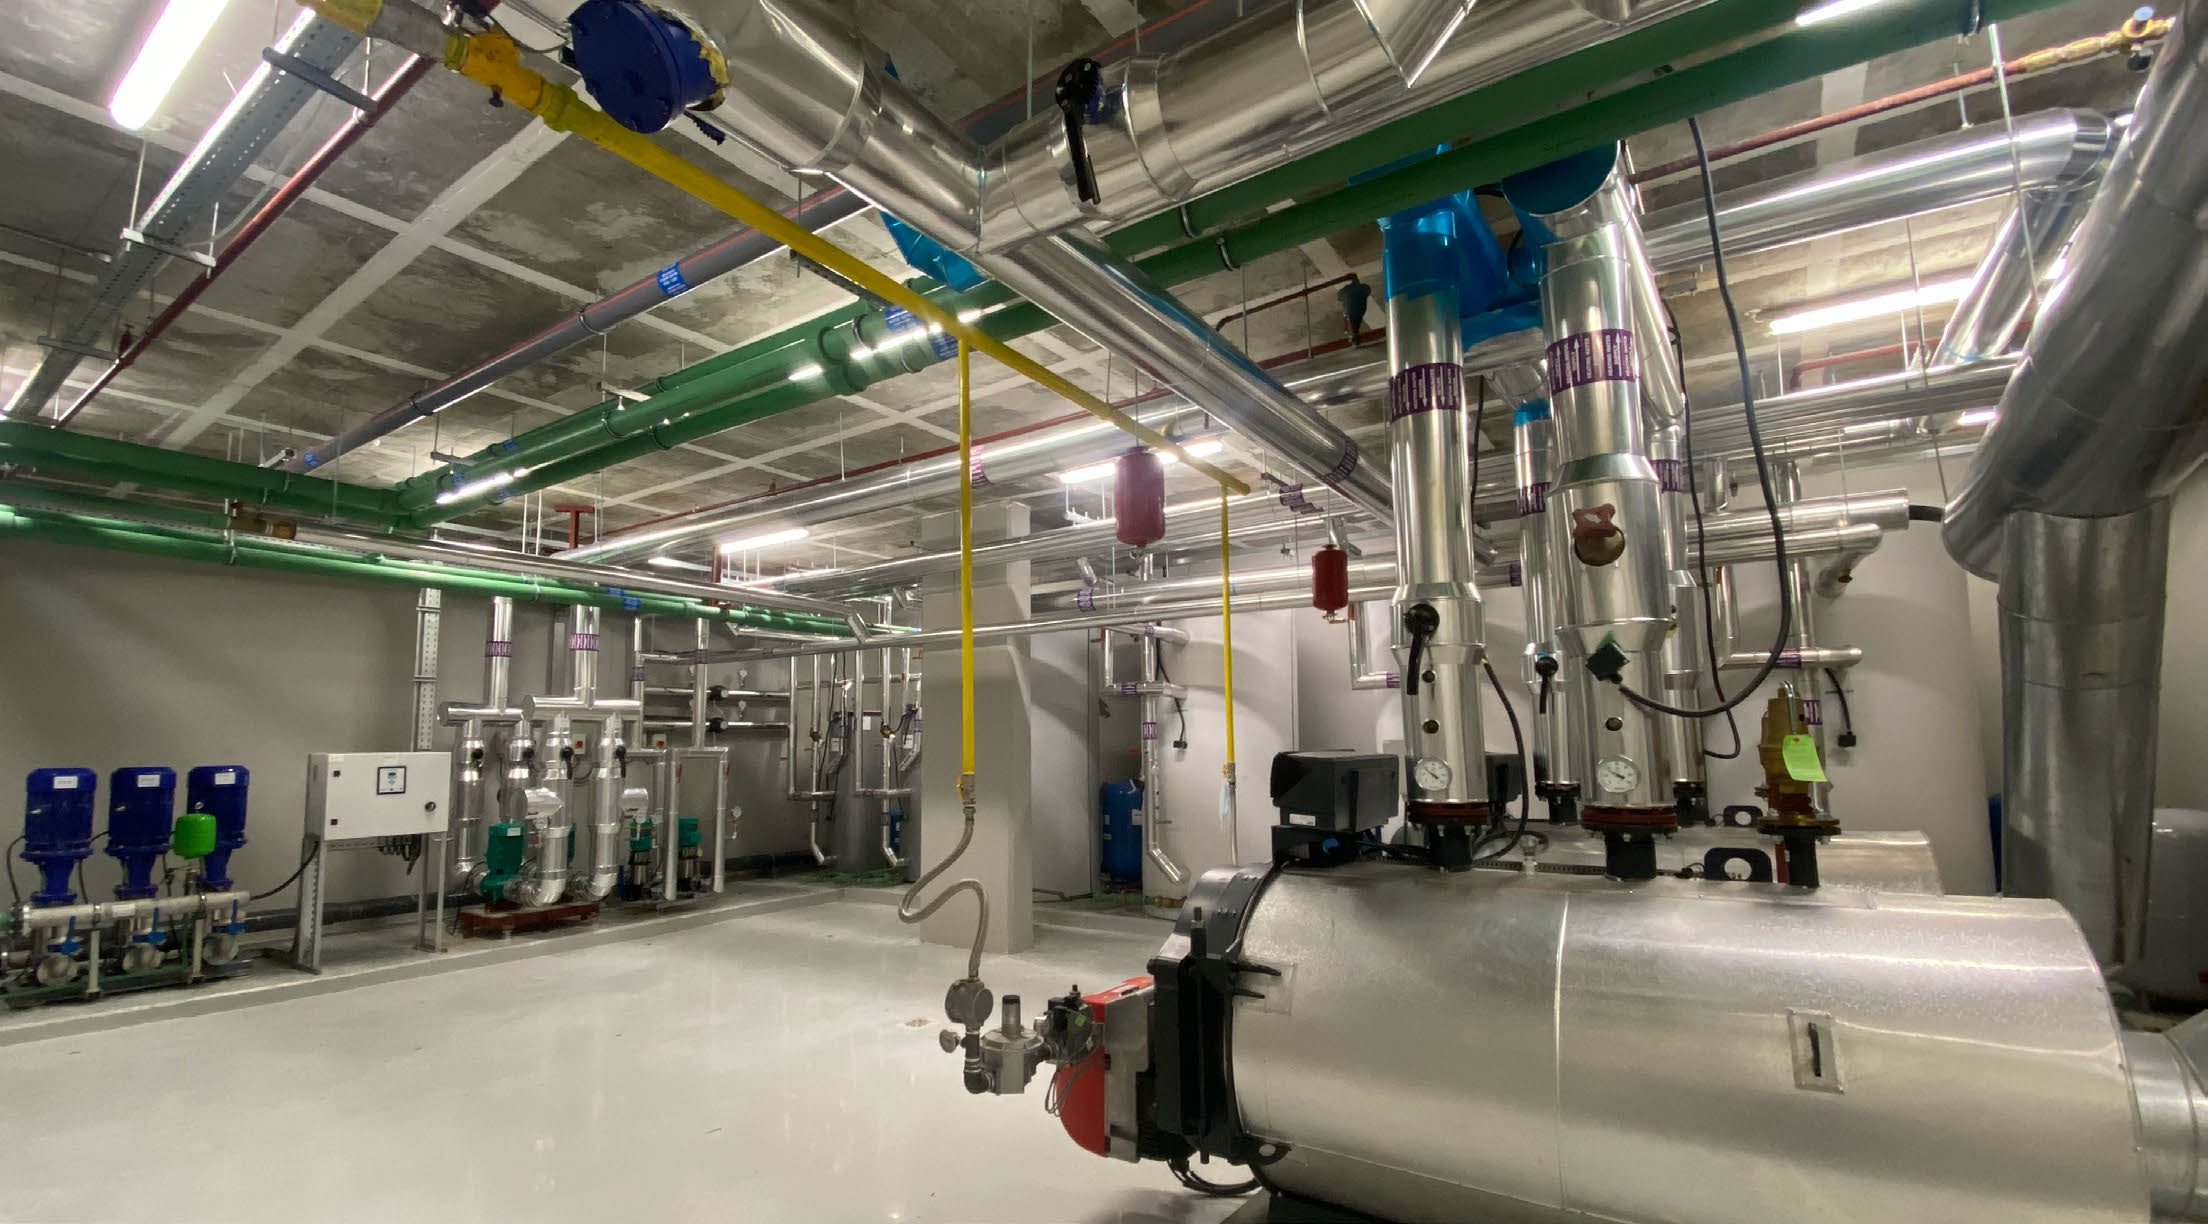
Centro Mada Amman central mechanical plant room
EDUCATIONAMMANDelivered

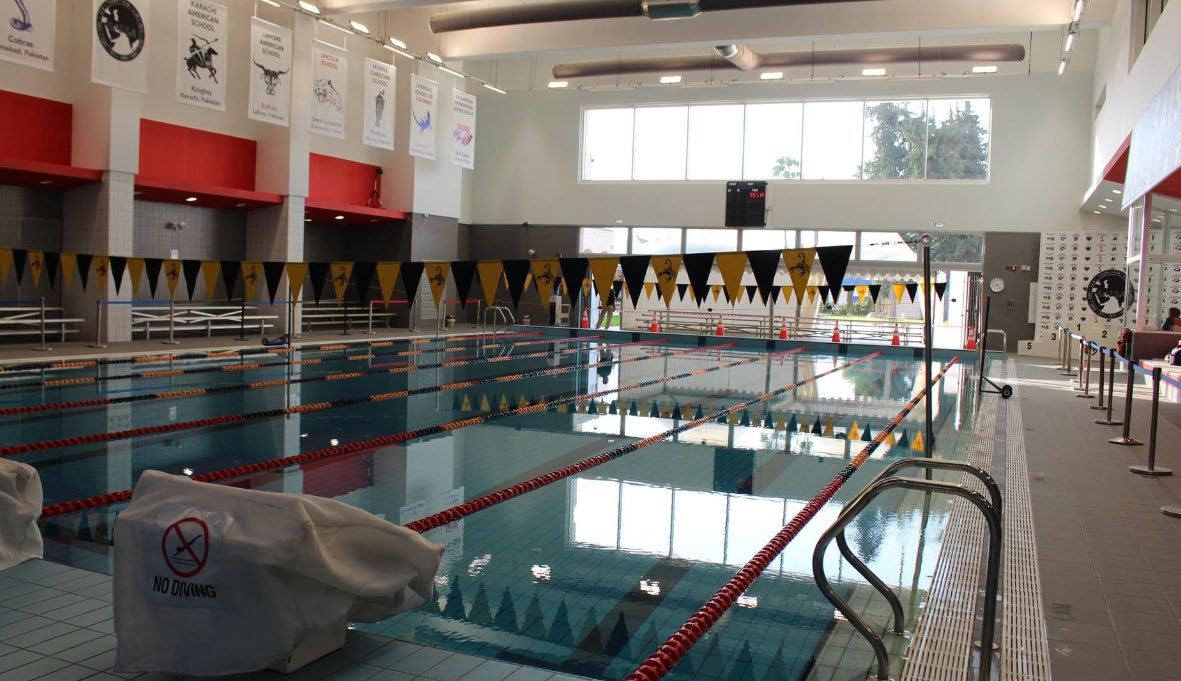
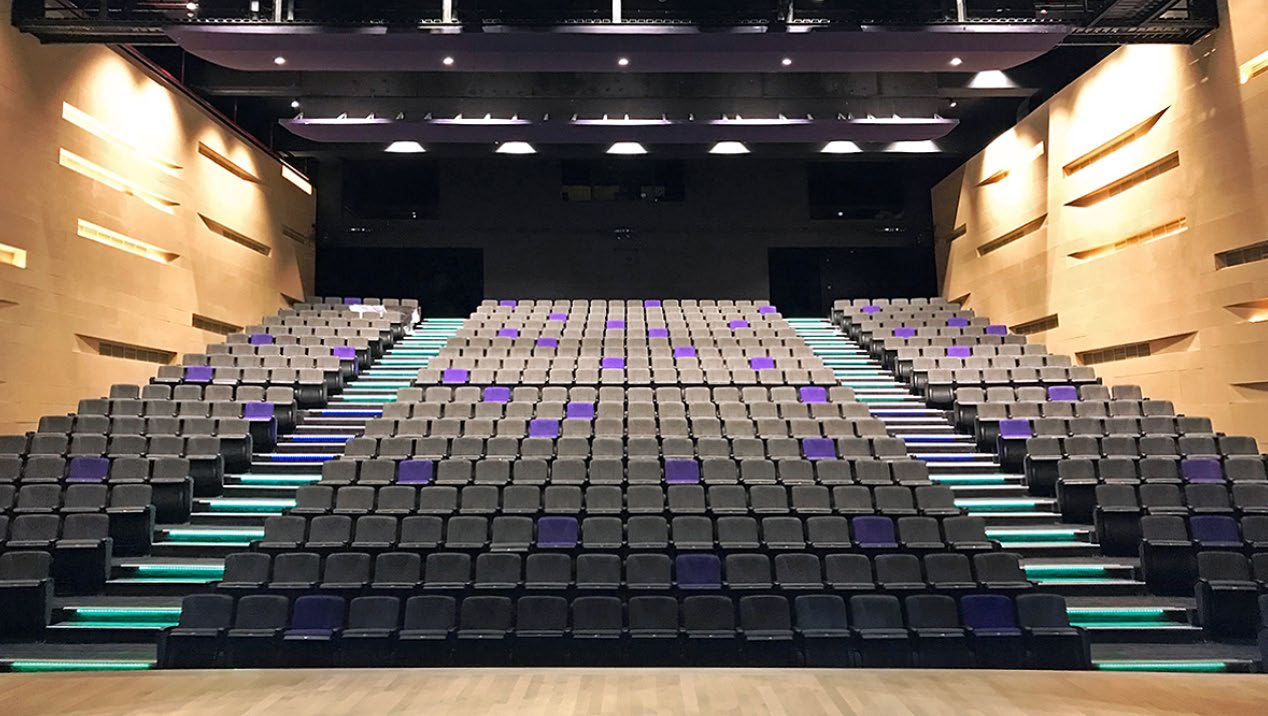
American Community School Auditorium & Natatorium

$18M USD

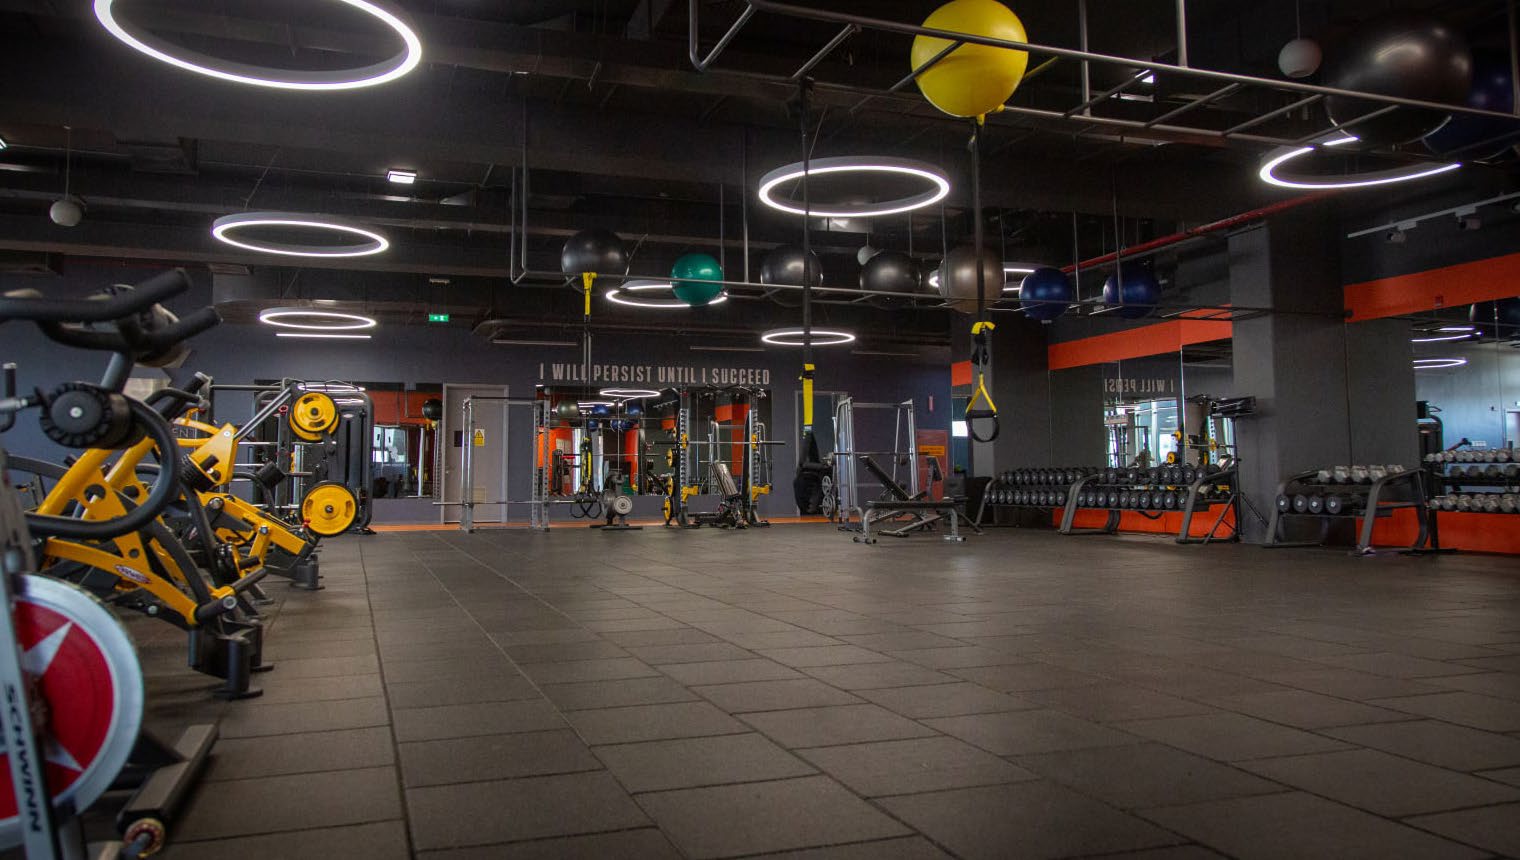
Project management and owner's representation for a 10,000 m² campus expansion featuring an Olympic-standard swimming pool, a state-of-the-art auditorium, a gymnasium, a multipurpose hall and full supporting facilities.

  • Delivered in readiness for the academic year
  • Olympic-standard natatorium and performance auditorium
  • 10,000 m² campus expansion with multi-purpose hall and gymnasium
Project ManagementOwner's RepresentationTrade Coordination
American Community School Auditorium & Natatorium
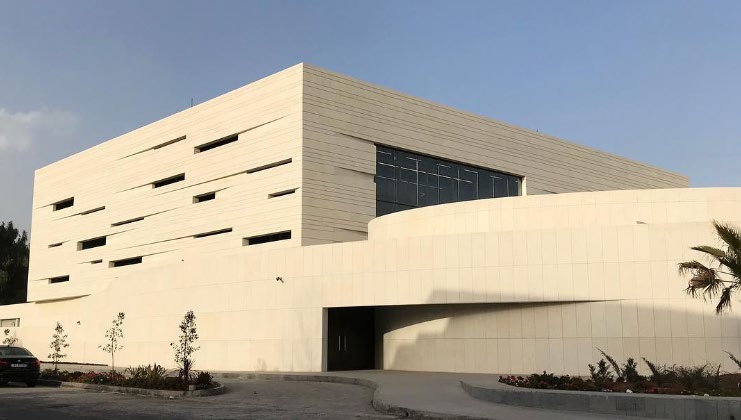
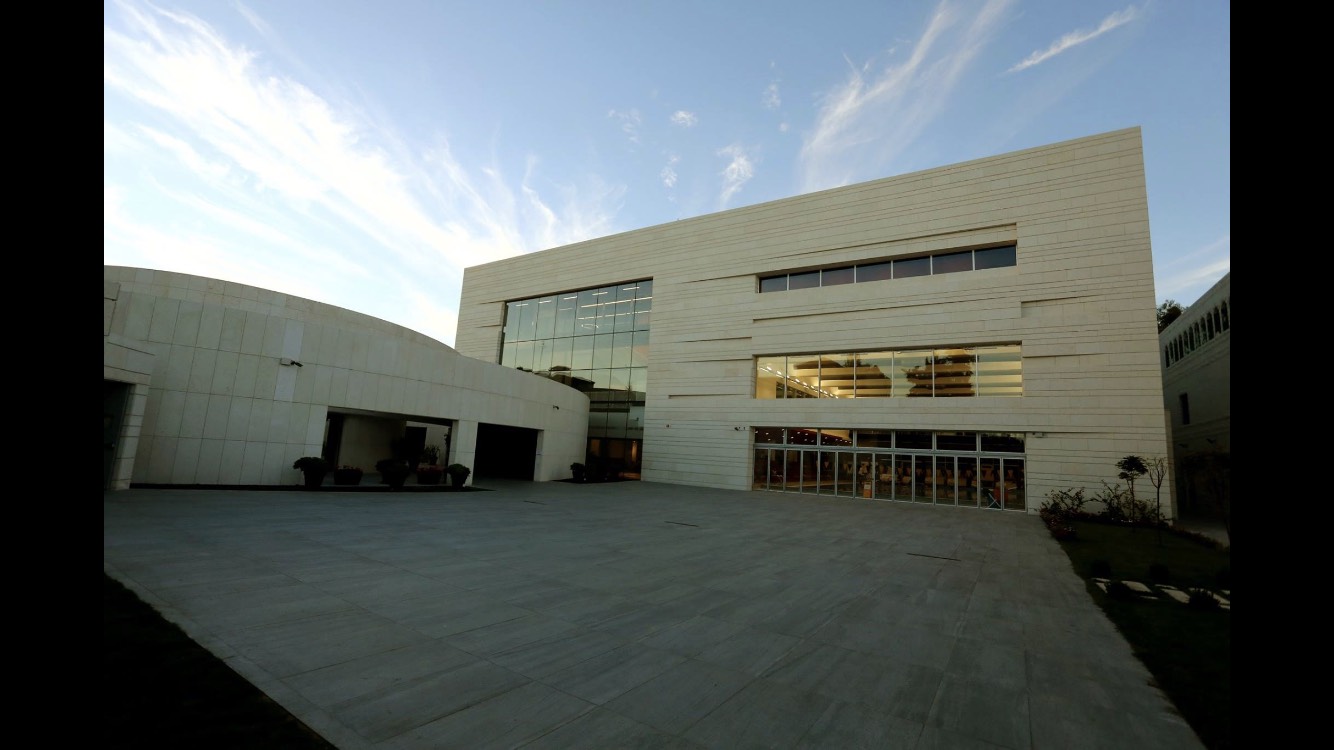
Modern auditorium and campus building at the American Community School
Olympic-standard indoor swimming pool at the ACS campus
Auditorium seating at the ACS campus expansion
Fitness and gymnasium facility at the ACS campus
HEALTHCAREAMMANDelivered

Al Amal Maternity Hospital

$2M USD

Project management and technical supervision for a new Labor-Delivery-Recovery ward and major operating theatre, together with a complete replacement and upgrade of the MEP plant room and systems serving the extension.

  • Delivered without disrupting ongoing hospital operations
  • Complete MEP plant room replacement and upgrade
  • On-schedule handover of a fully operational facility
Project ManagementTechnical SupervisionMEP Upgrade
Al Amal Maternity Hospital
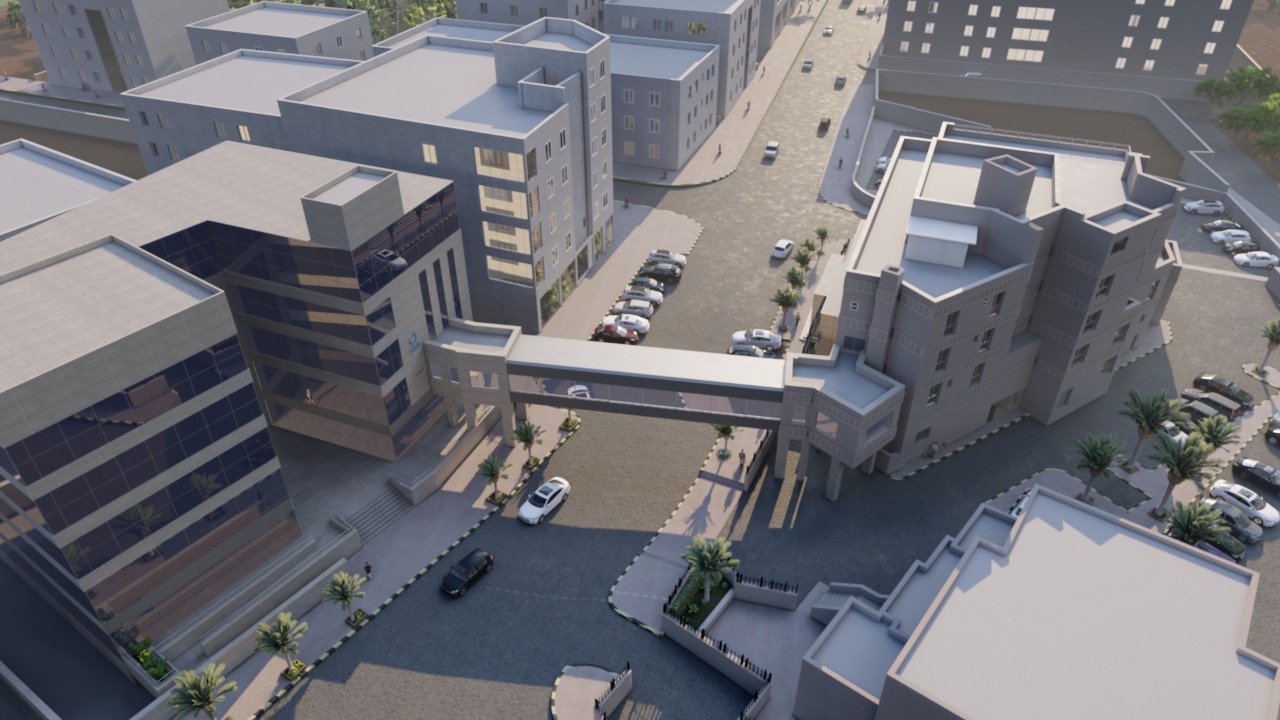
Aerial view of the Al Amal Maternity Hospital campus expansion
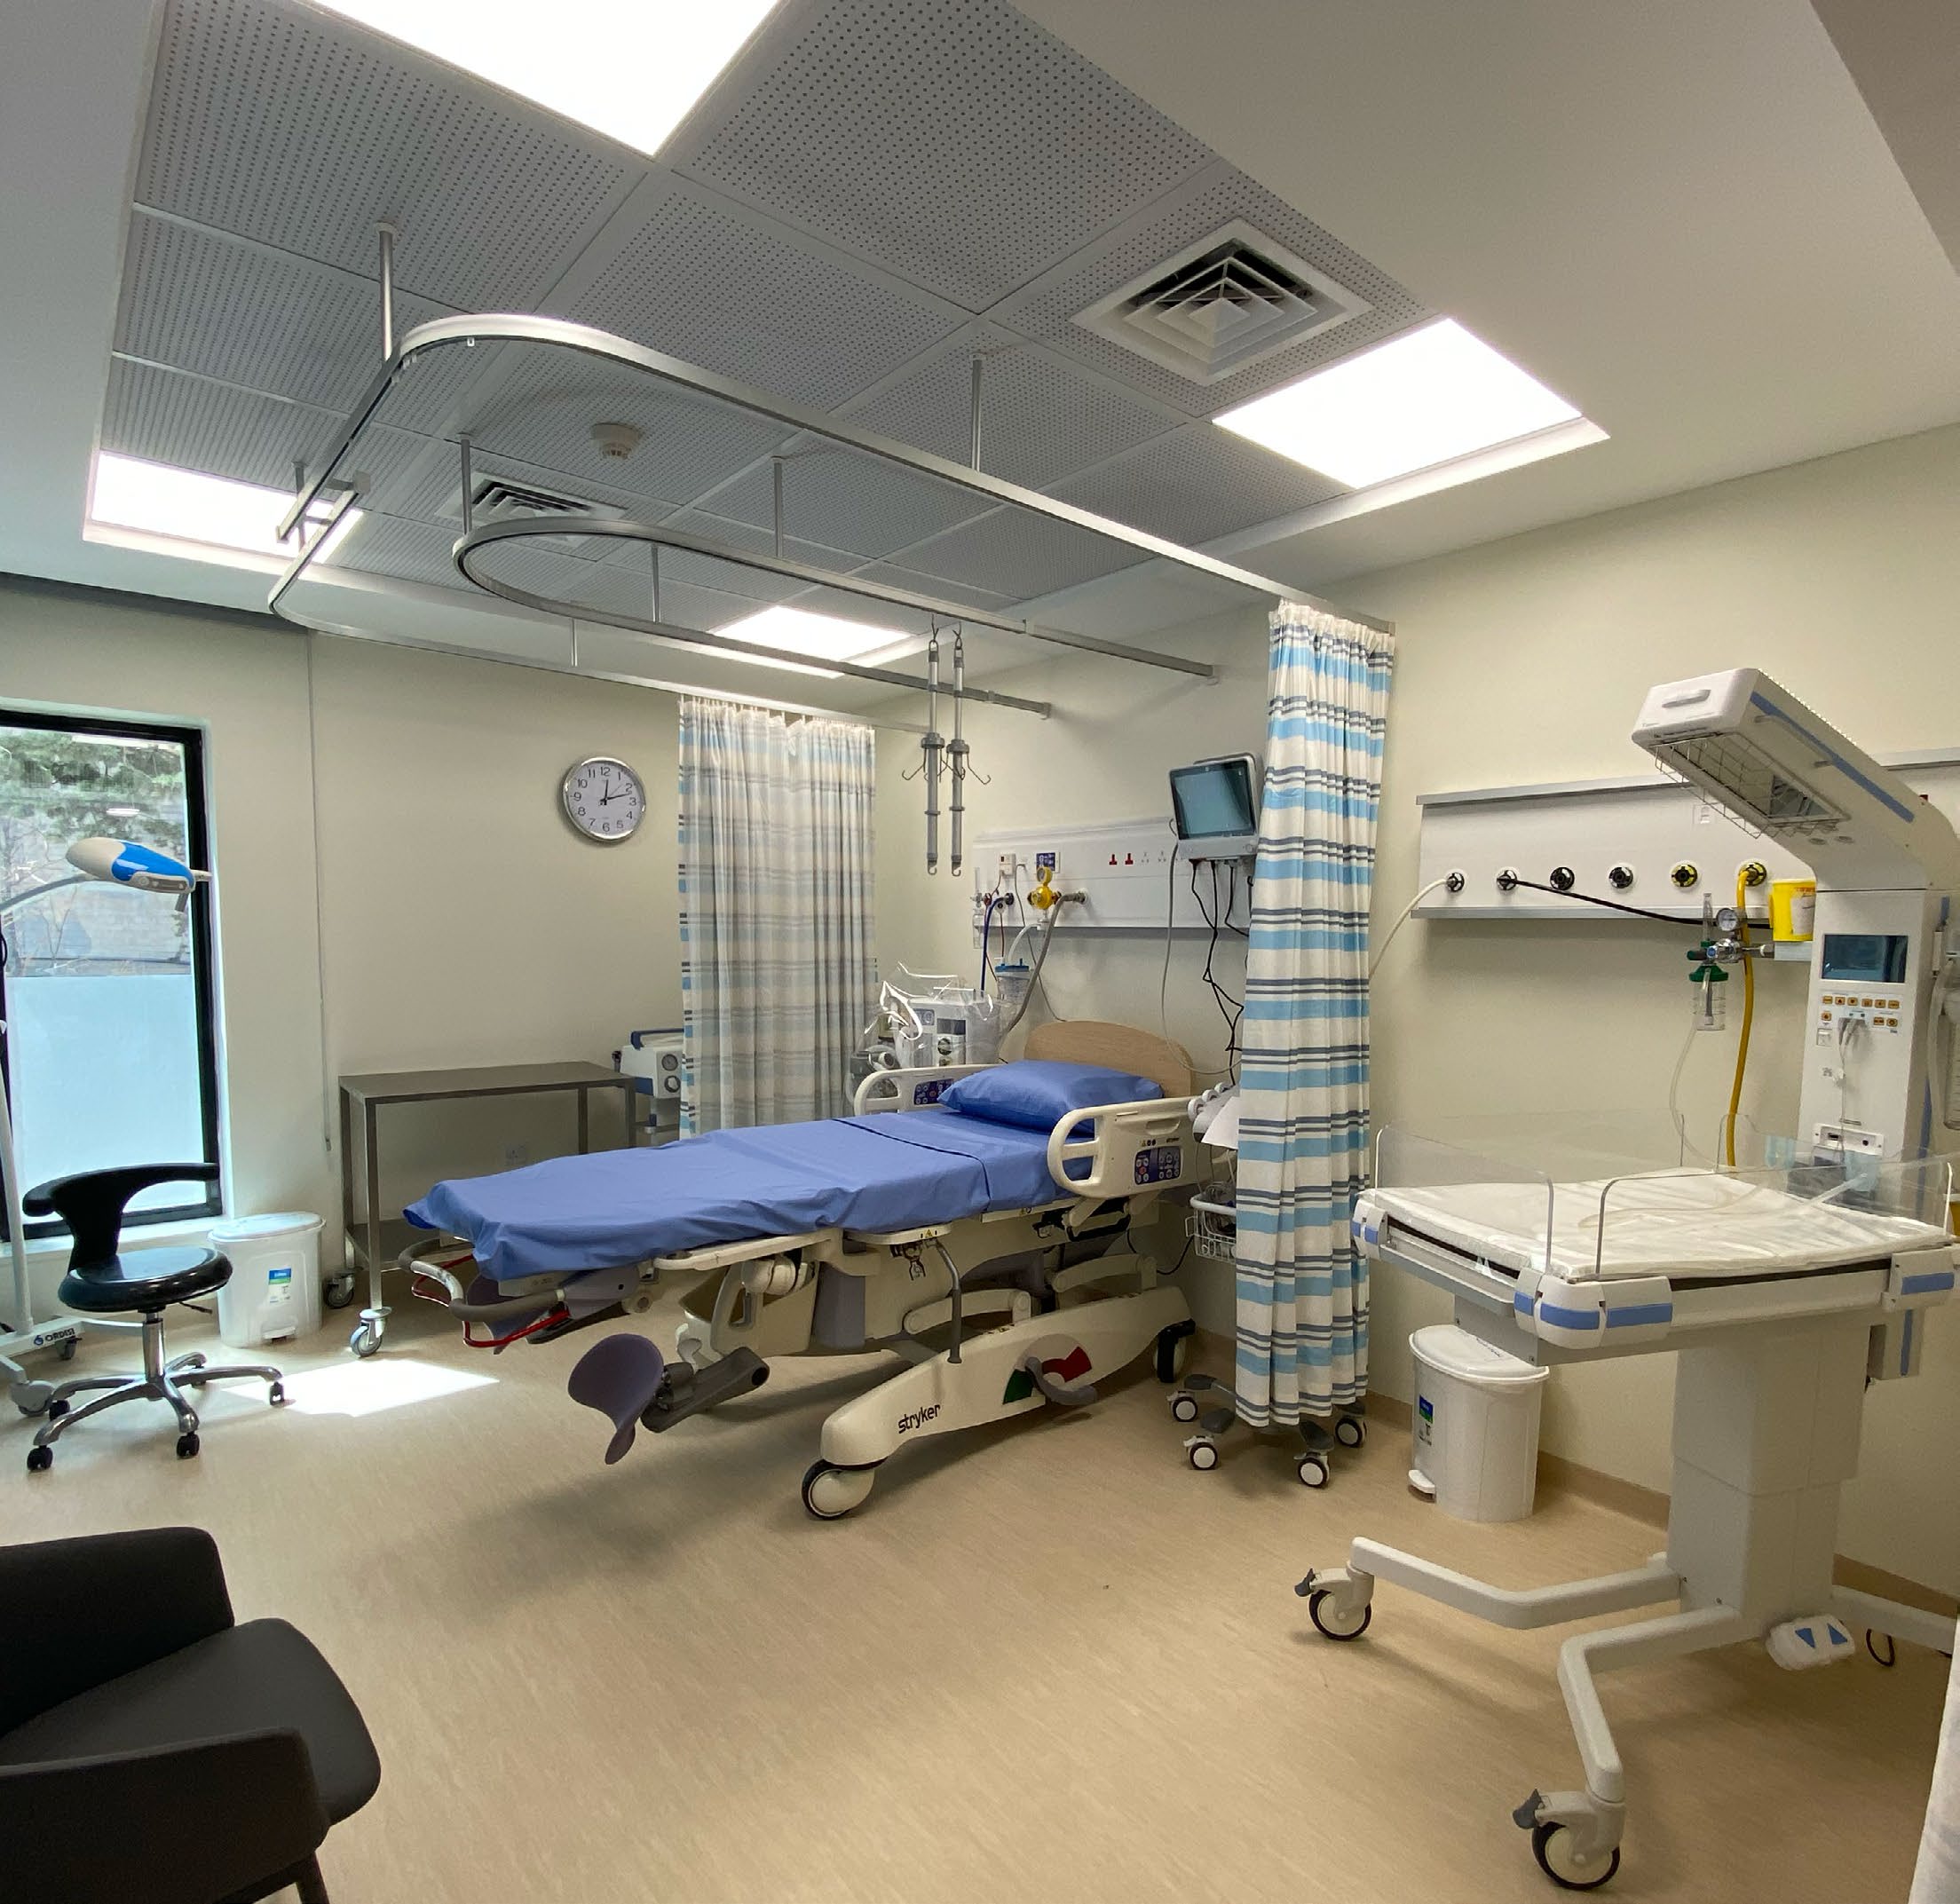
Labor-delivery-recovery room at Al Amal Maternity Hospital
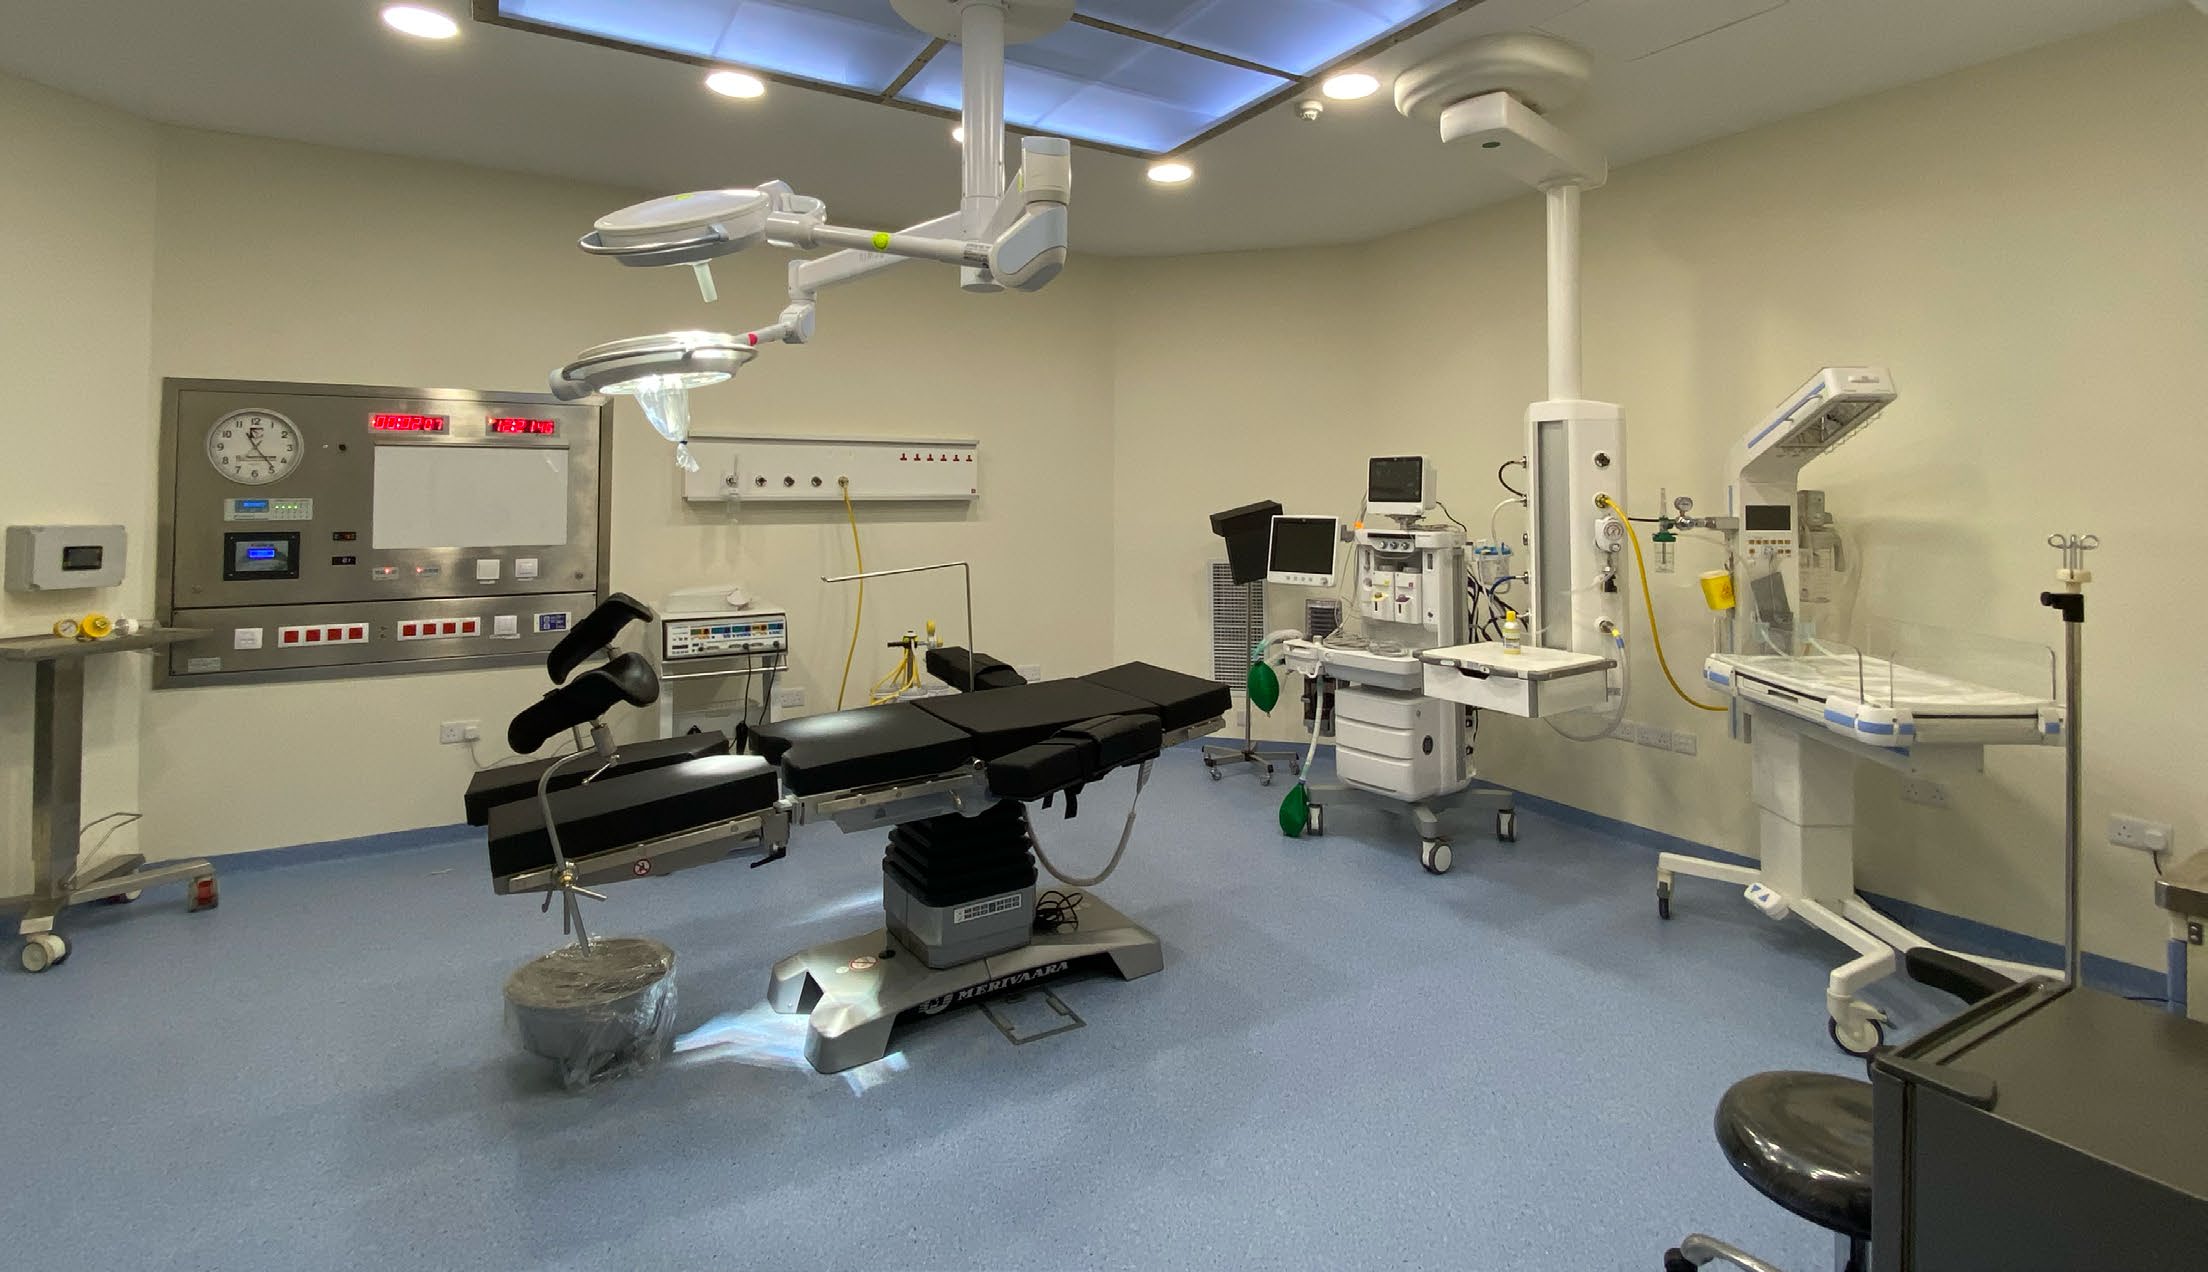
Major operating theatre at Al Amal Maternity Hospital
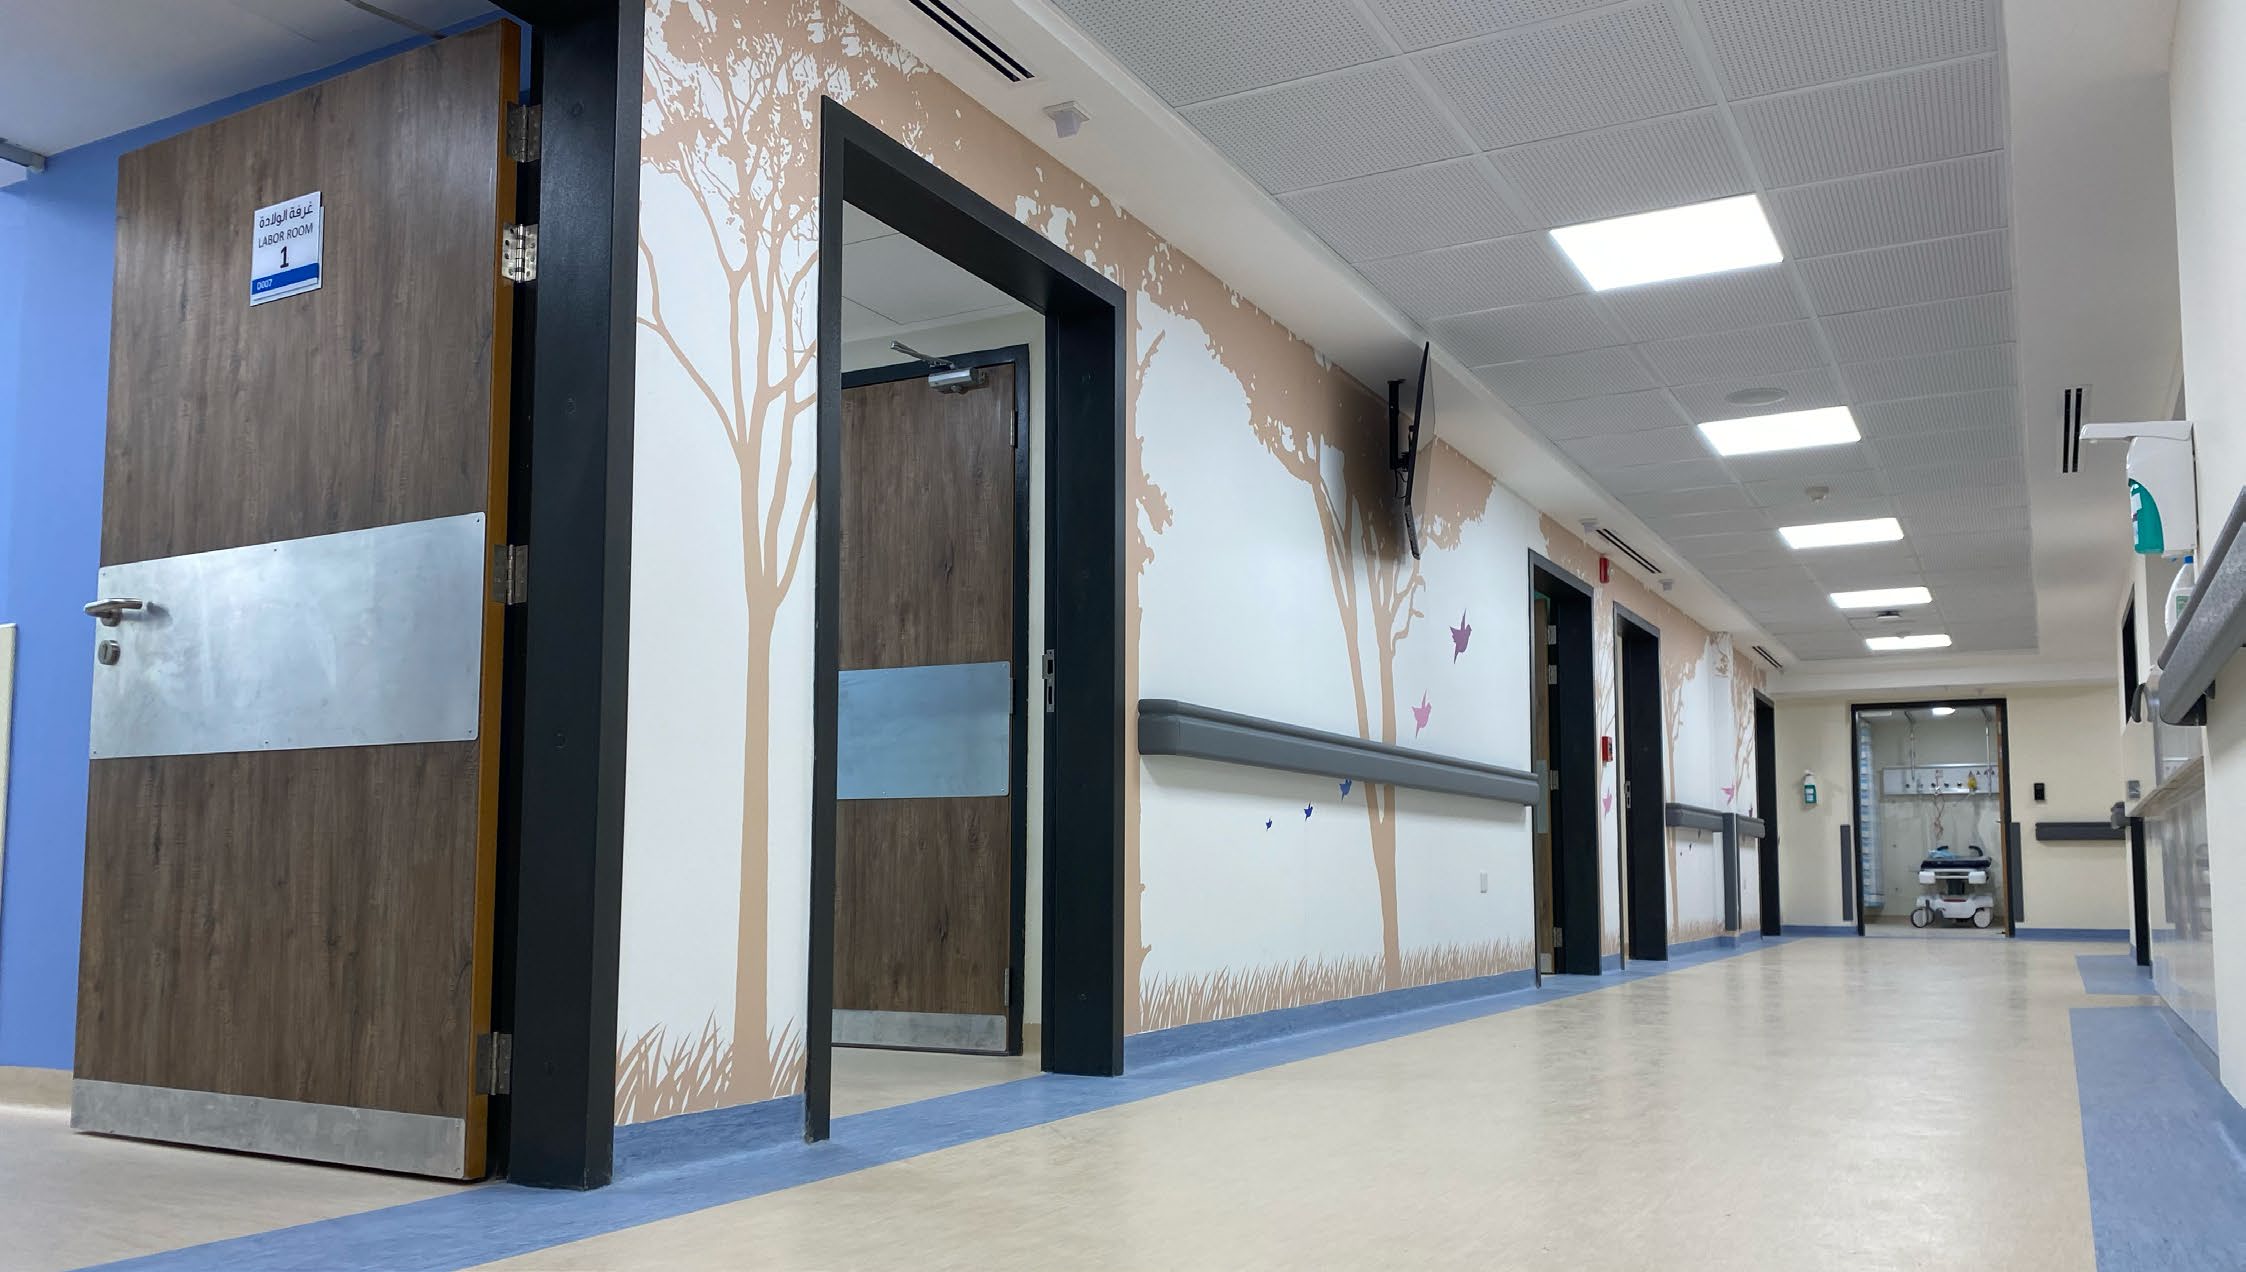
Ward corridor at Al Amal Maternity Hospital
COMMERCIALAMMANDelivered

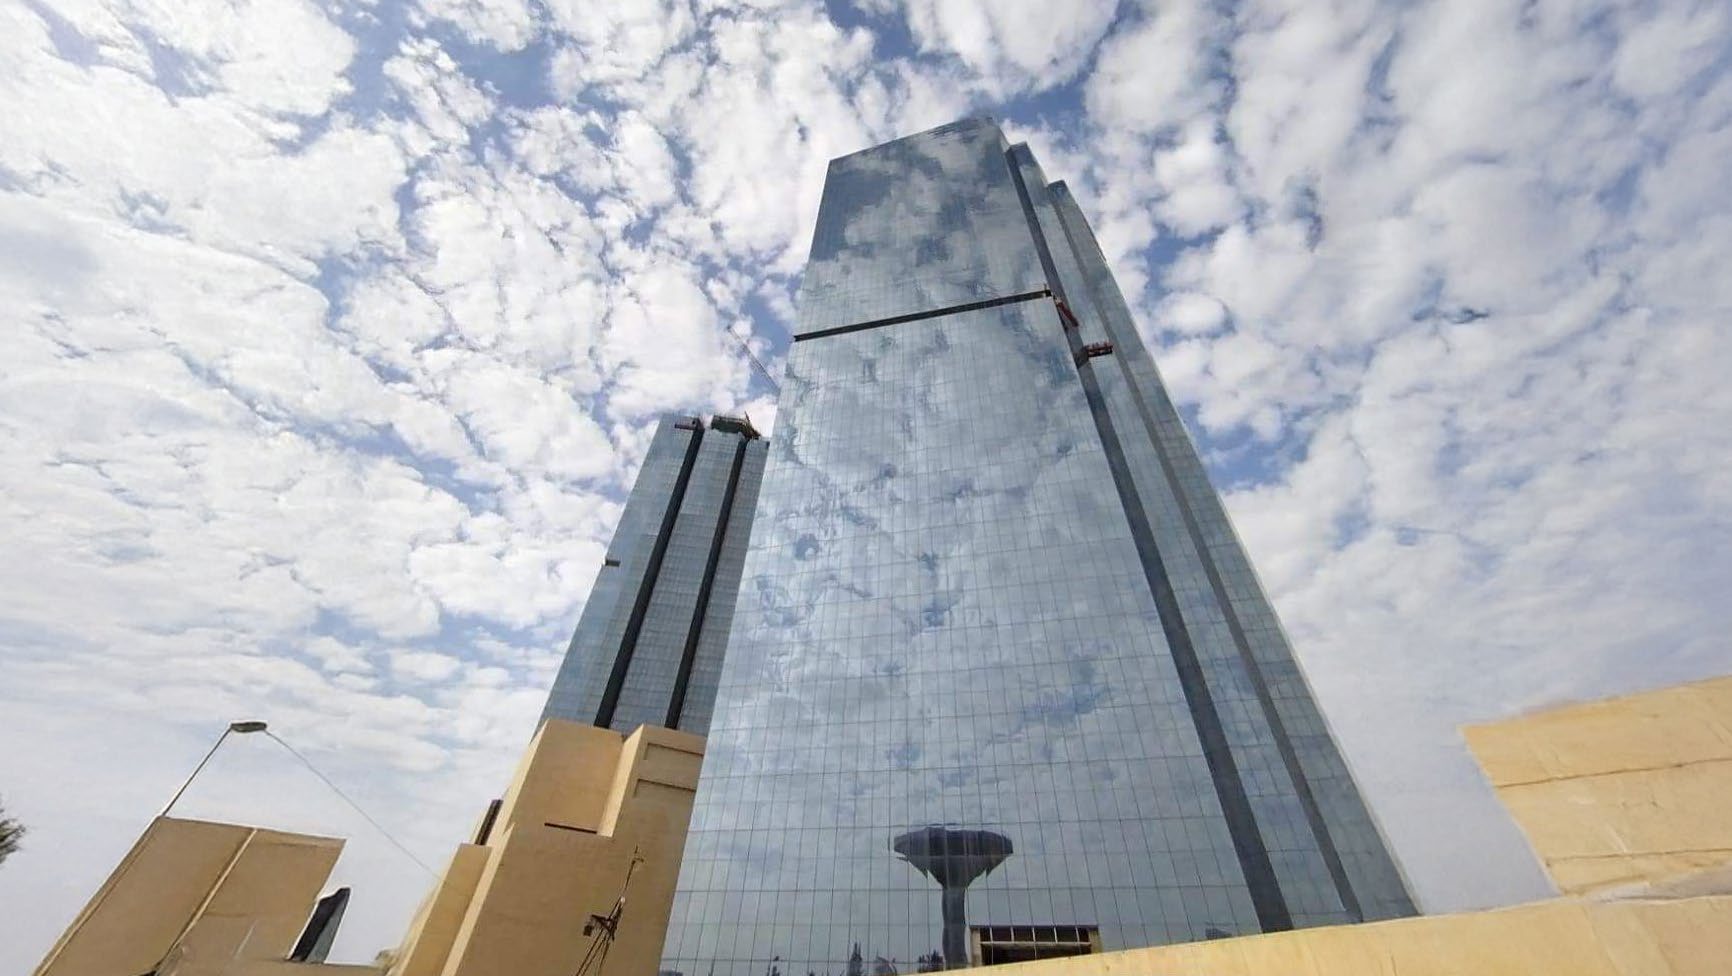
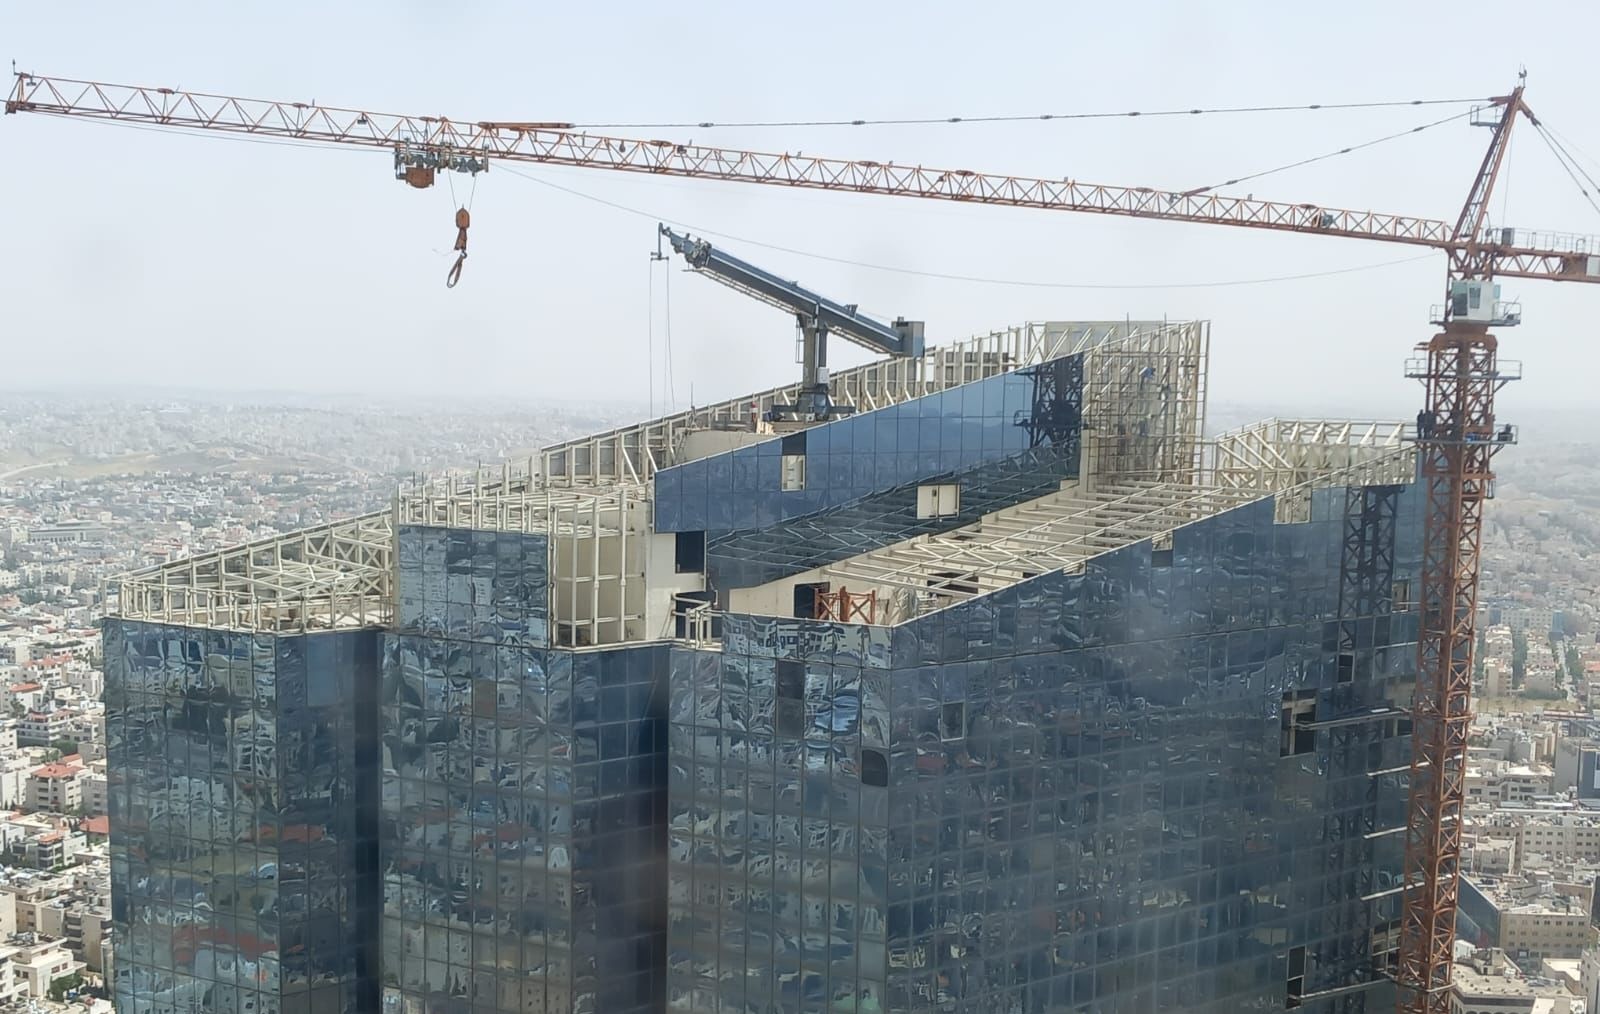
Jordan Gate Package 01: Façade Maintenance & Rehabilitation

$9M USD


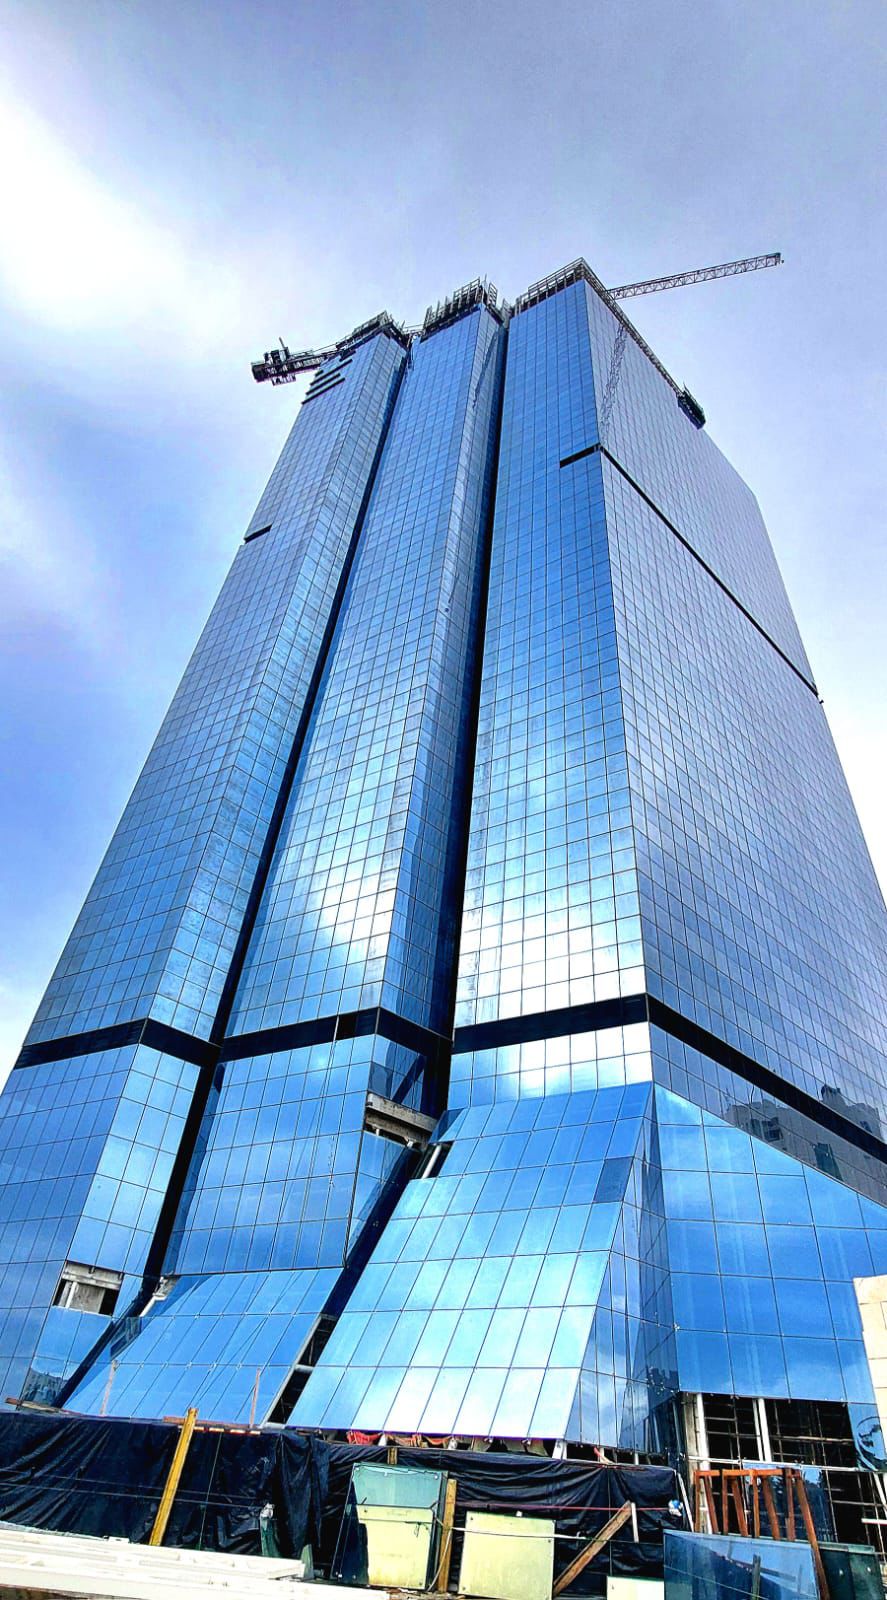
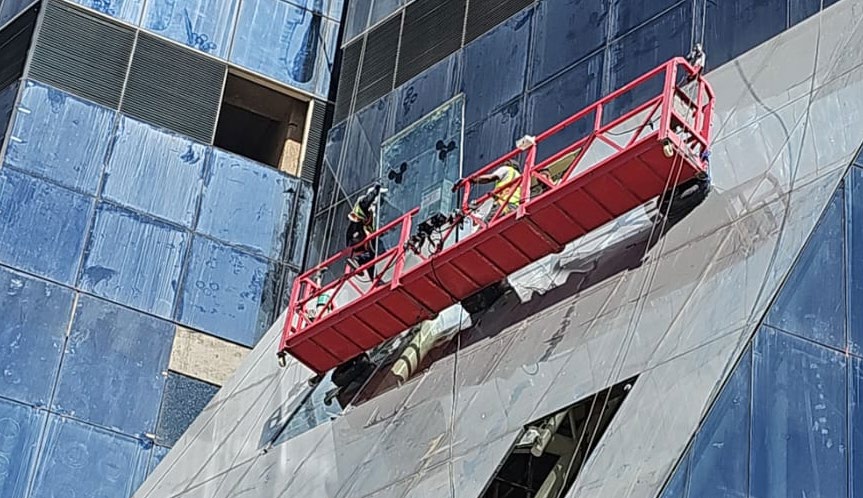
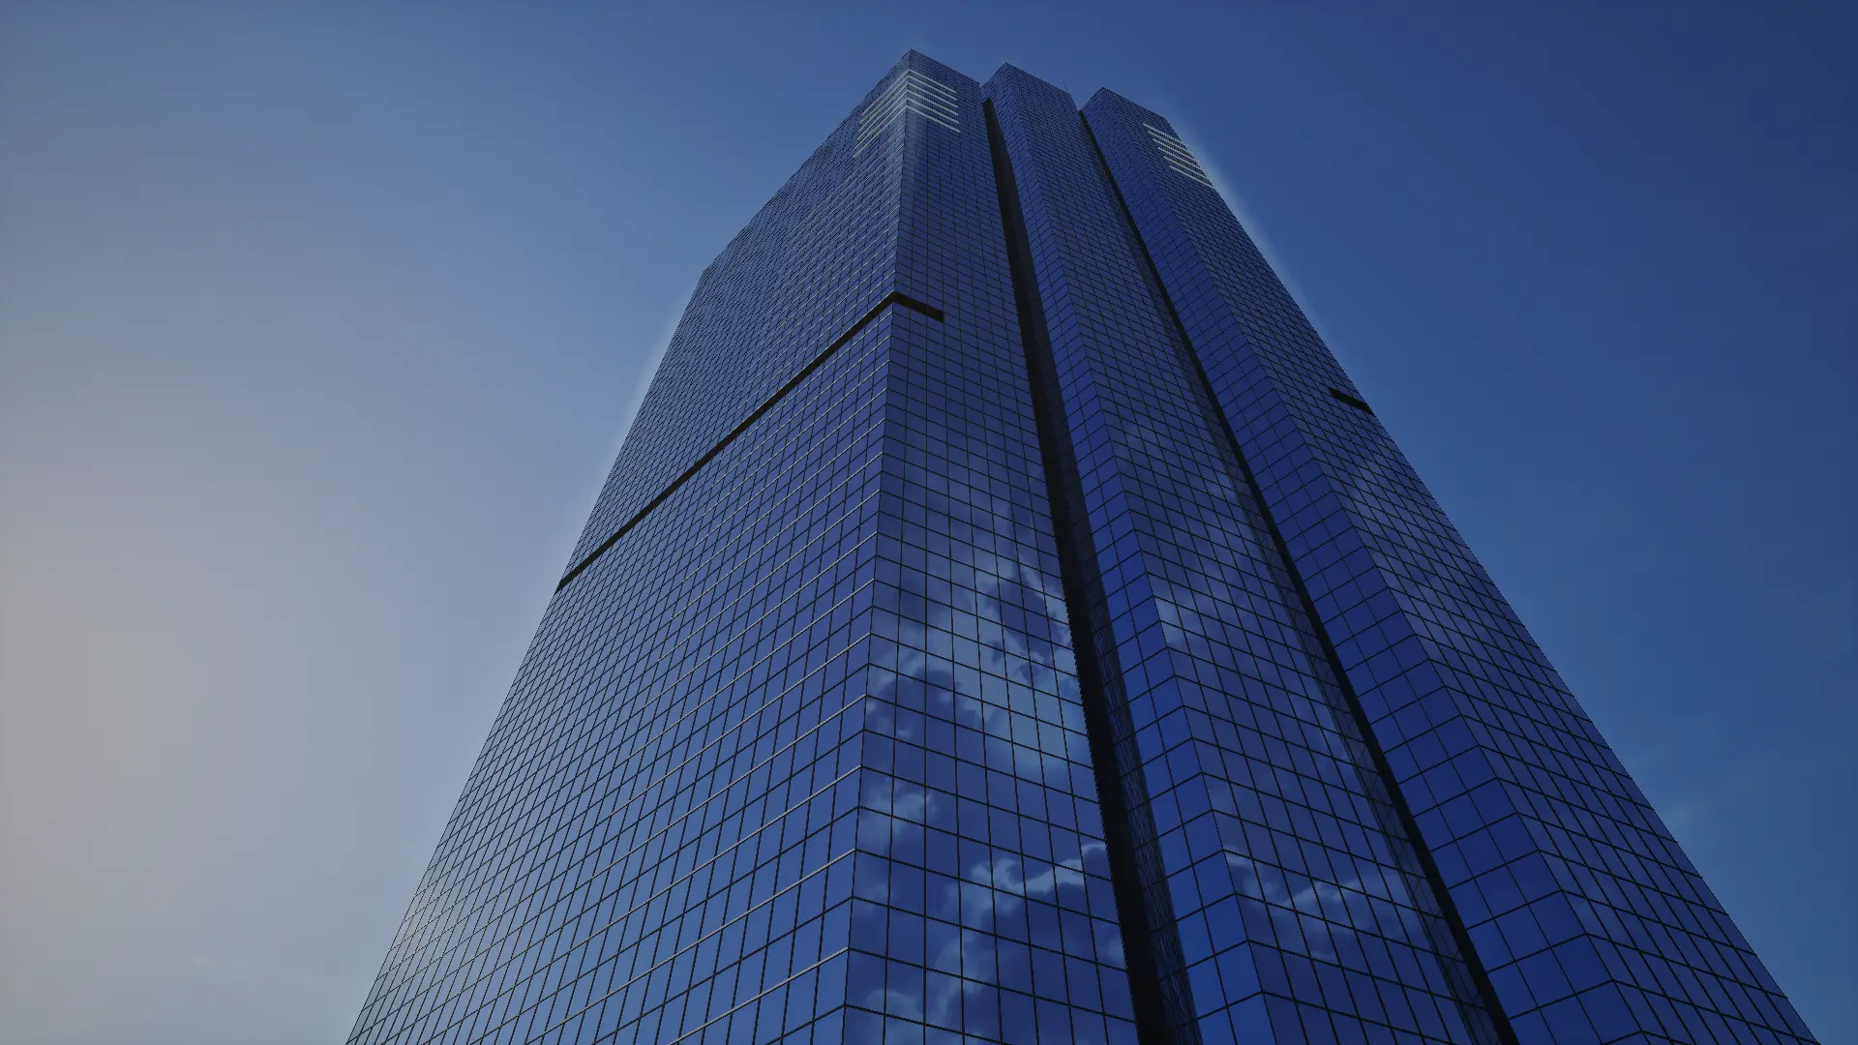
Project management for the installation of 9,000 m² of specialized glass curtain wall systems and the rehabilitation of more than 60,000 m² of existing façade — leaving the Jordan Gate towers fully complete externally.

  • Permanent façade lighting procured, fabricated and installed in 12 weeks
  • 60,000+ m² of existing façade rehabilitated
  • 9,000 m² of specialized glass curtain wall systems installed
Project ManagementValue EngineeringAccelerated Delivery
Jordan Gate Package 01: Façade Maintenance & Rehabilitation
Jordan Gate tower under construction with cranes above Amman
Reflective curtain wall installation at the Jordan Gate towers
Blue glass Jordan Gate tower rising above the construction site
Curtain wall installation from a suspended platform
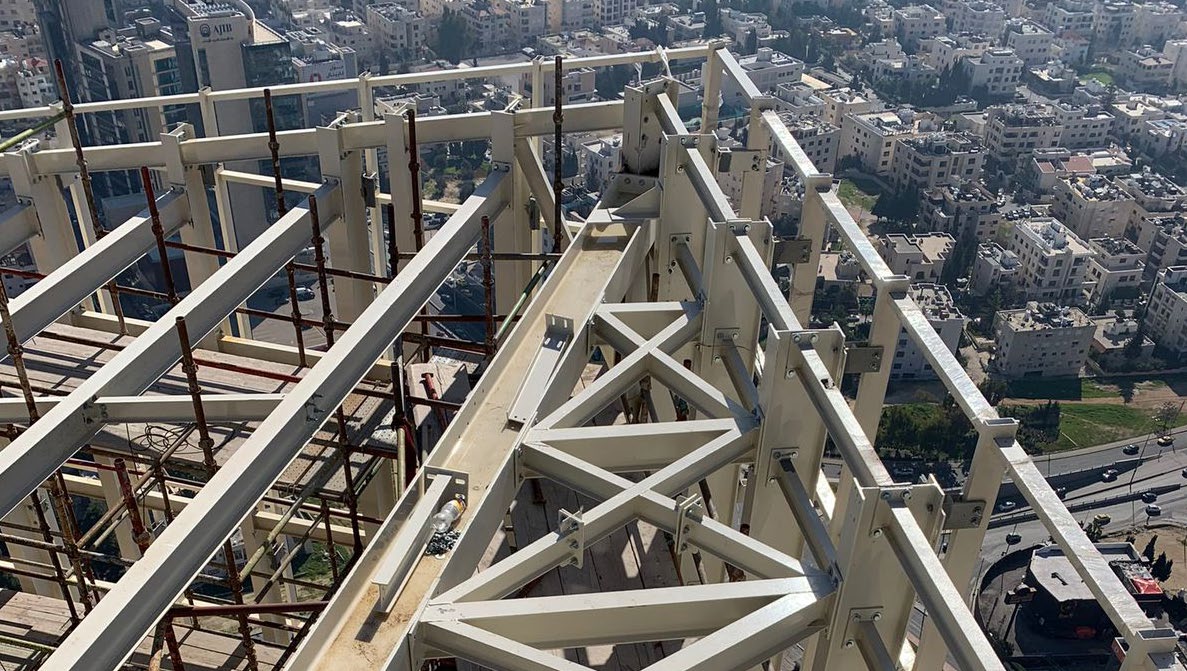
Structural steel framework at the Jordan Gate towers
MIXED-USEAMMANIn progress

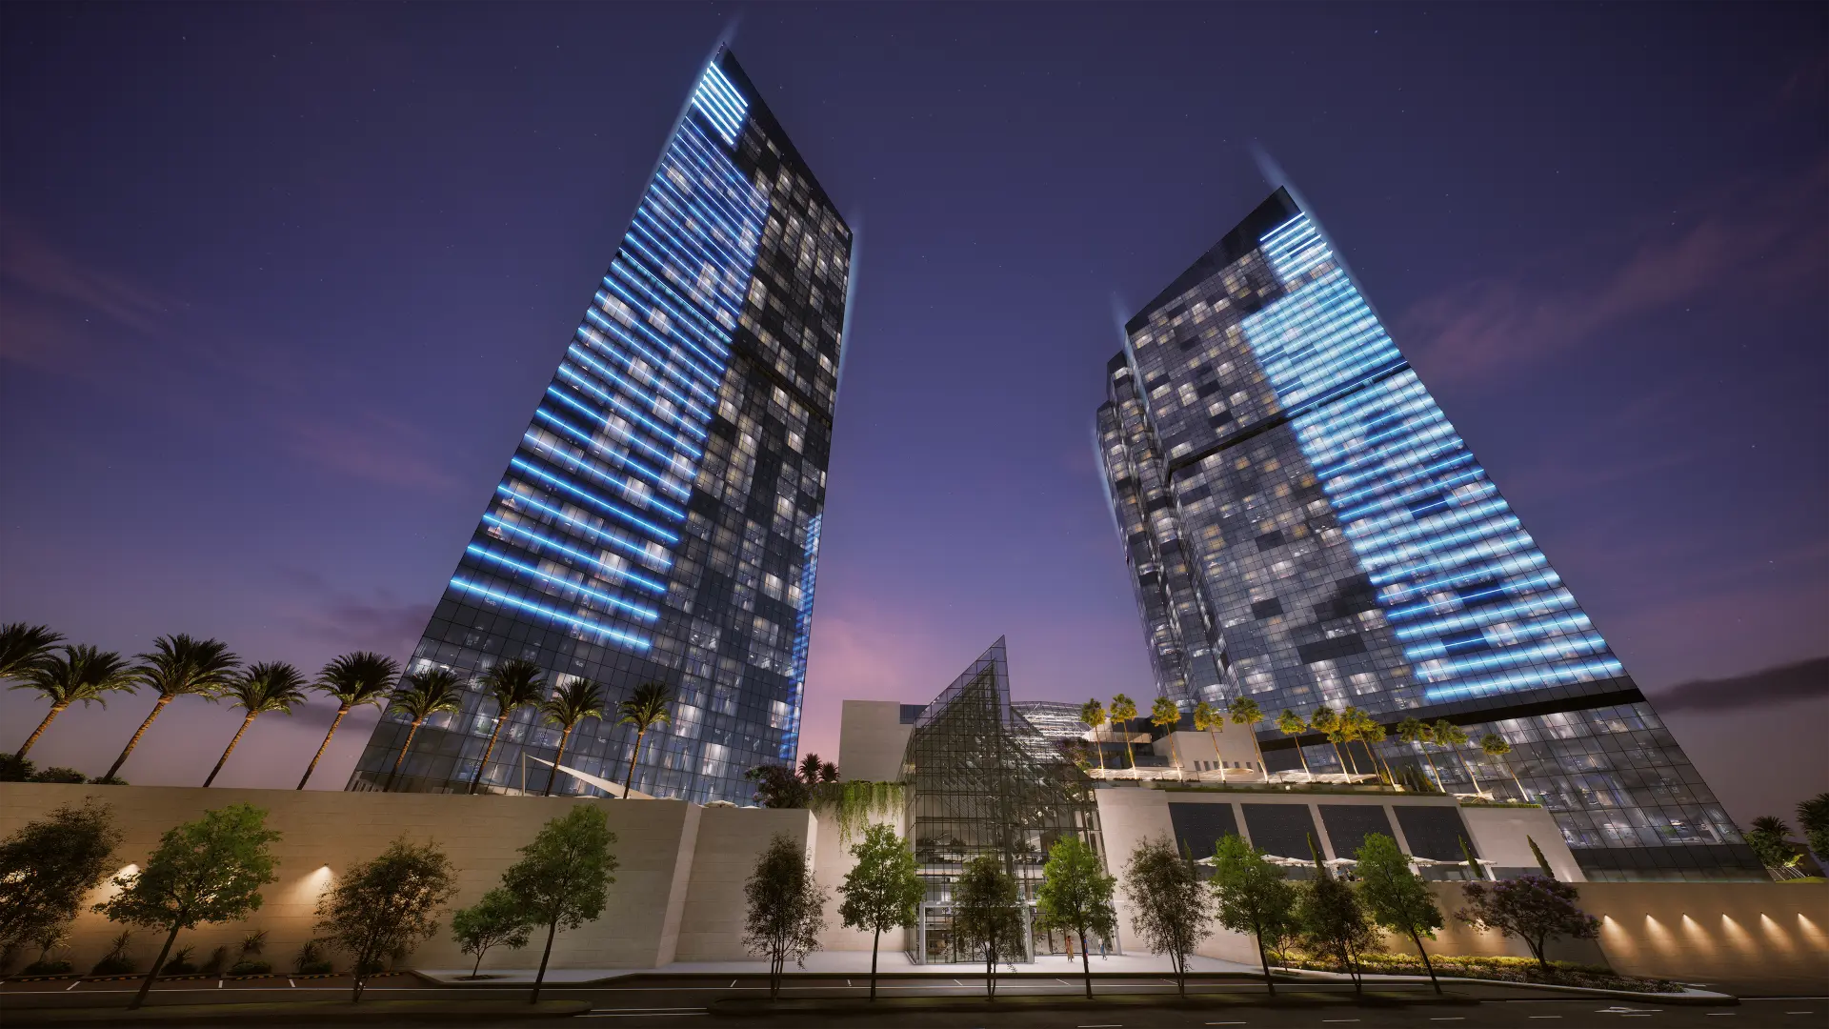
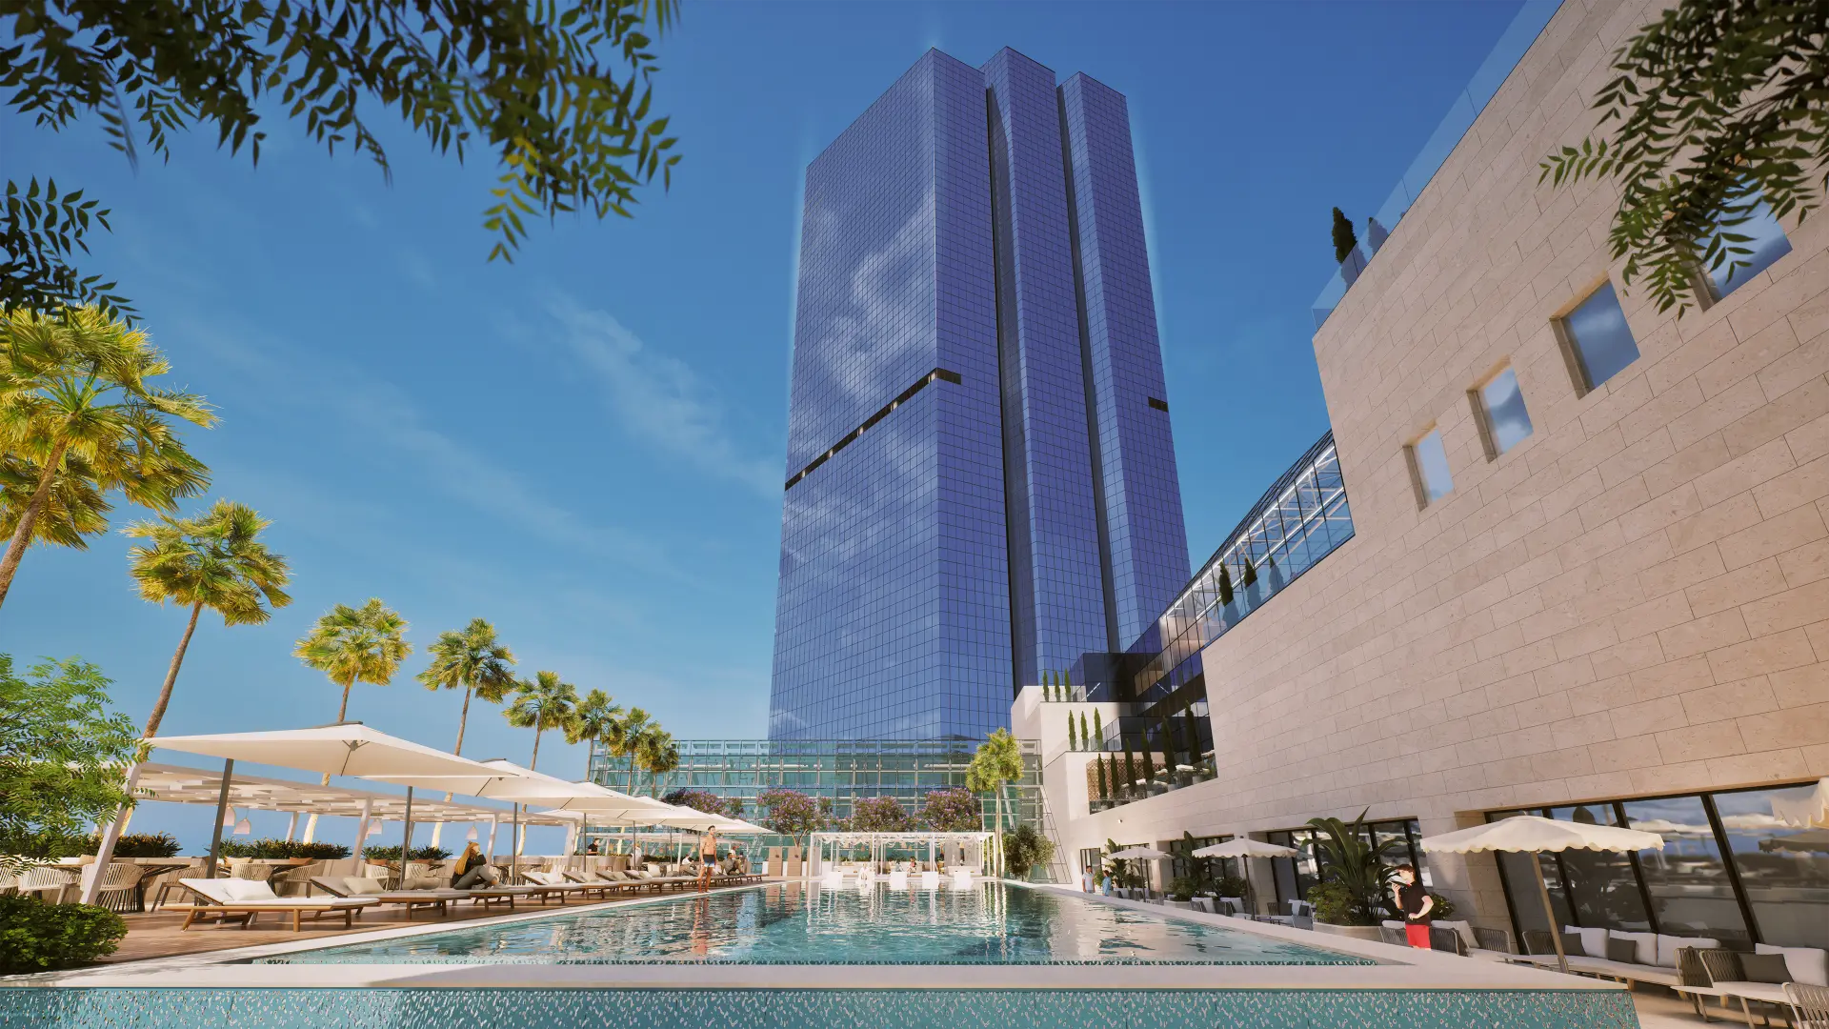
Jordan Gate Package 02: Residential Tower & Retail

$40M USD

ALNOUR Construction Management provided full Project Management services for Jordan Gate Package 02, which includes the retrofitting of the North Tower into a premier residential development. Originally designed as office space, the tower is being transformed into 225 modern residential apartments across a 50,000 m² built-up area. The development also comprises a 20,000 m² retail mall and 60,000 m² of parking and service areas, creating a fully integrated mixed-use destination. A central component of ALNOUR's scope was the replacement of the outdated chilled water air-conditioning system. Leveraging its technical expertise, ALNOUR oversaw the procurement and installation of a state-of-the-art Variable Refrigerant Flow (VRF) system — the largest installation in Jordan — delivering more than 2,300 tons of cooling capacity. This upgrade not only enhanced energy efficiency and comfort but was executed within the project's budget and schedule constraints. ALNOUR also provided procurement for Owner Supplied items in the amount of $5M.

  • One of Jordan's largest VRF installations at 2,300+ tons of cooling
  • 225 apartments across a 50,000 m² built-up area
  • 20,000 m² retail mall and 60,000 m² parking and service areas
  • $5M in Owner Supplied procurement managed
  • Executed within the project's budget and schedule constraints
Full Project ManagementMEP ReplacementStakeholder Coordination
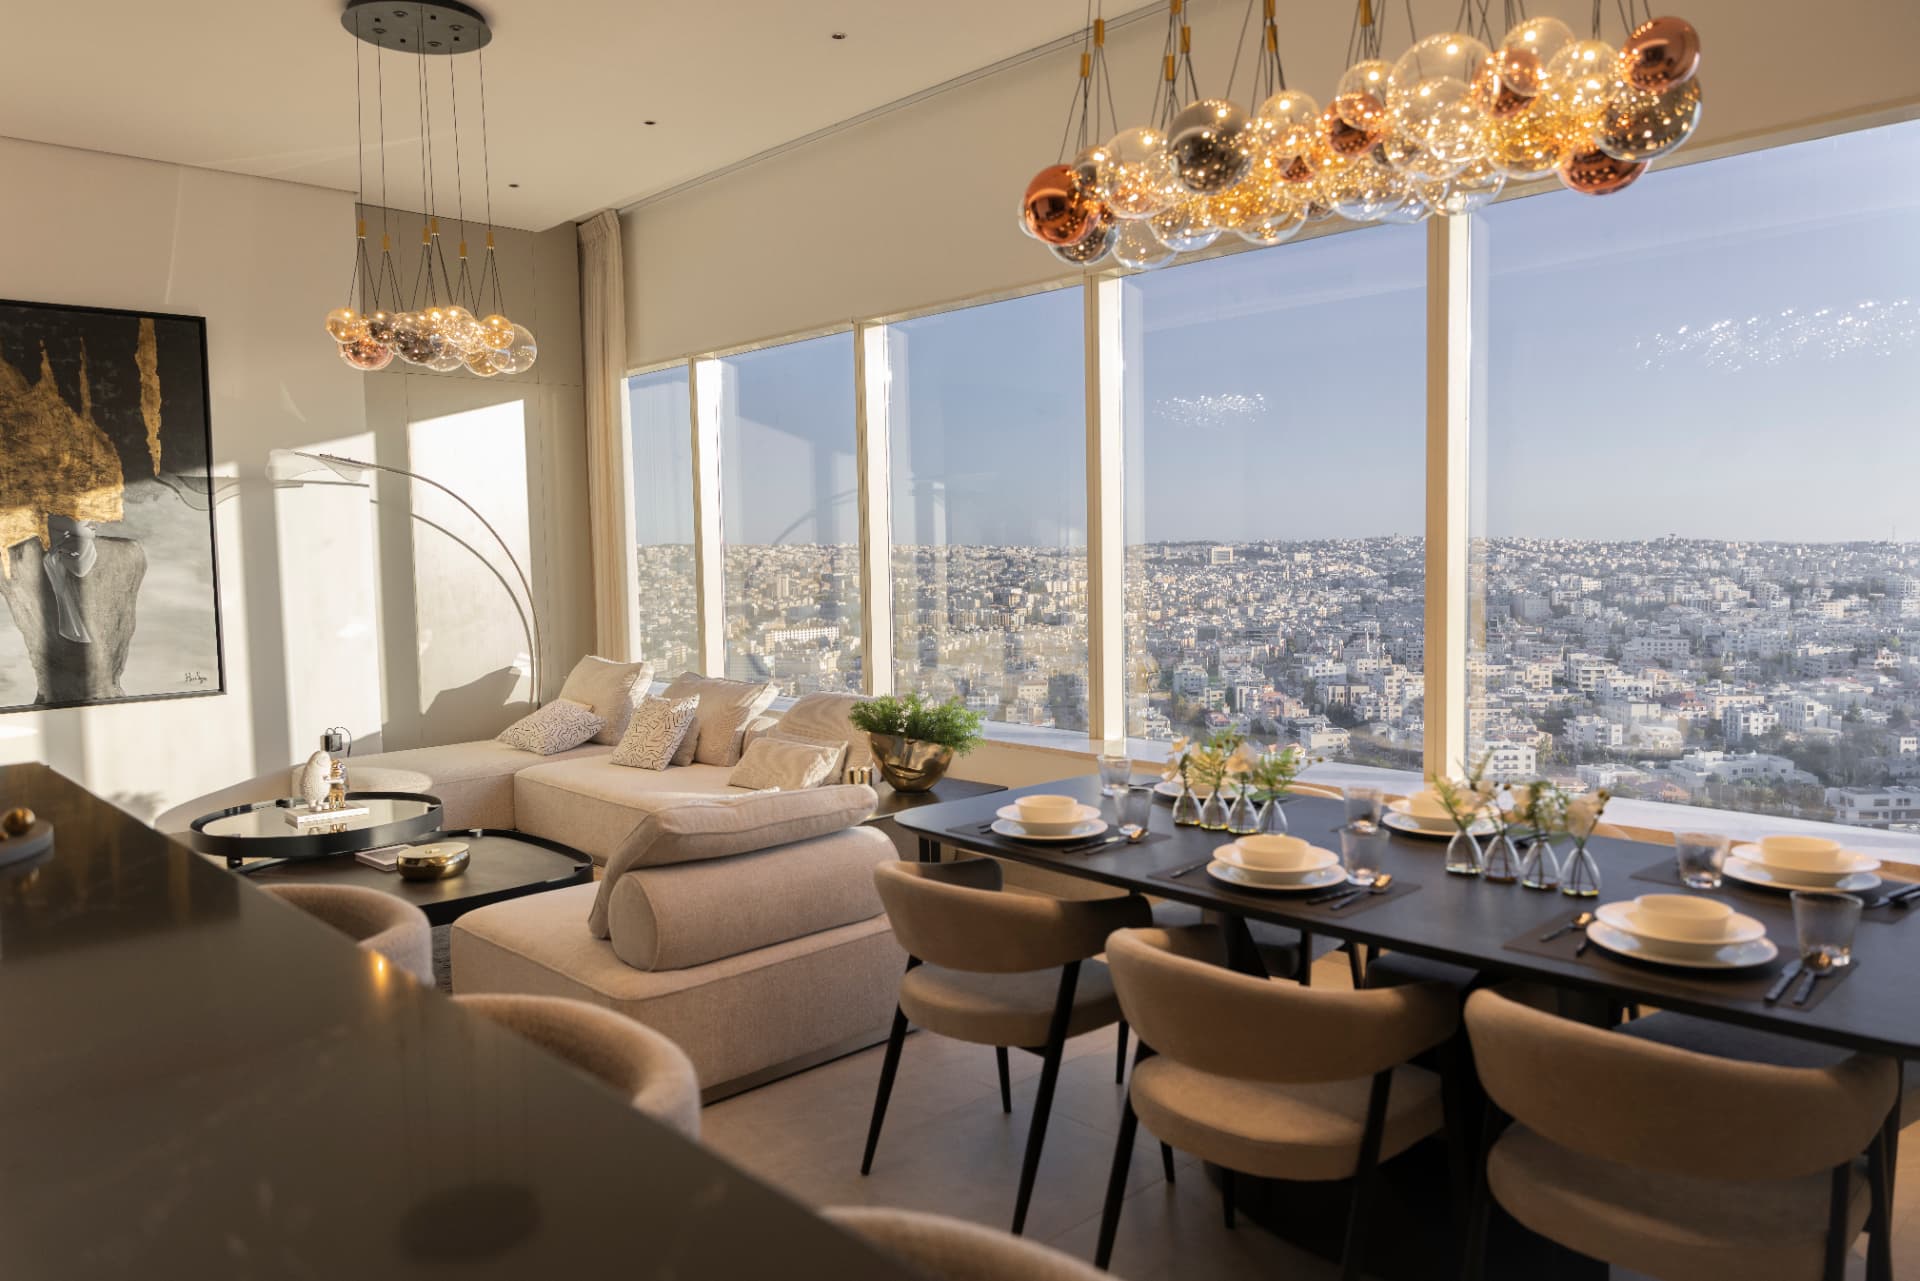
Jordan Gate Package 02: Residential Tower & Retail
Residential lounge interior at Jordan Gate North Tower
Apartment living and dining space with panoramic Amman views
Jordan Gate towers illuminated at night
Pool deck and tower at Jordan Gate
Upward view of the Jordan Gate tower glass façade
GOVERNMENTAMMANDelivered

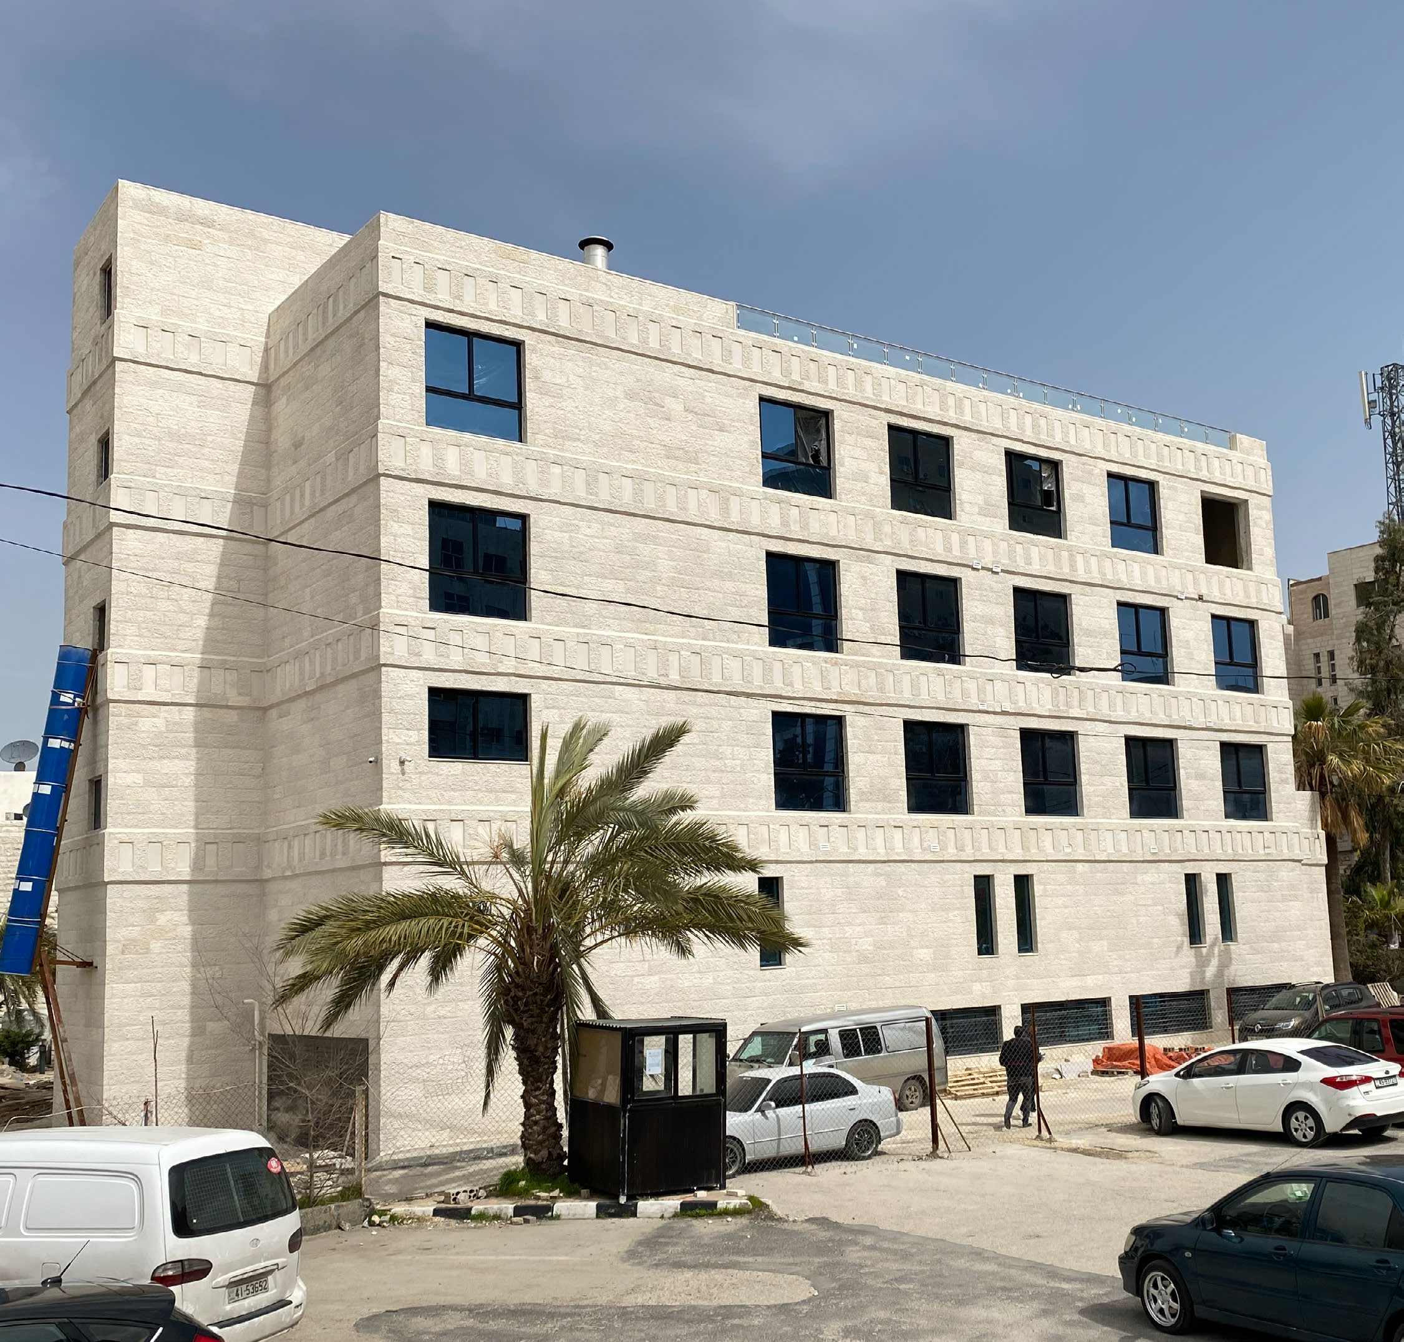
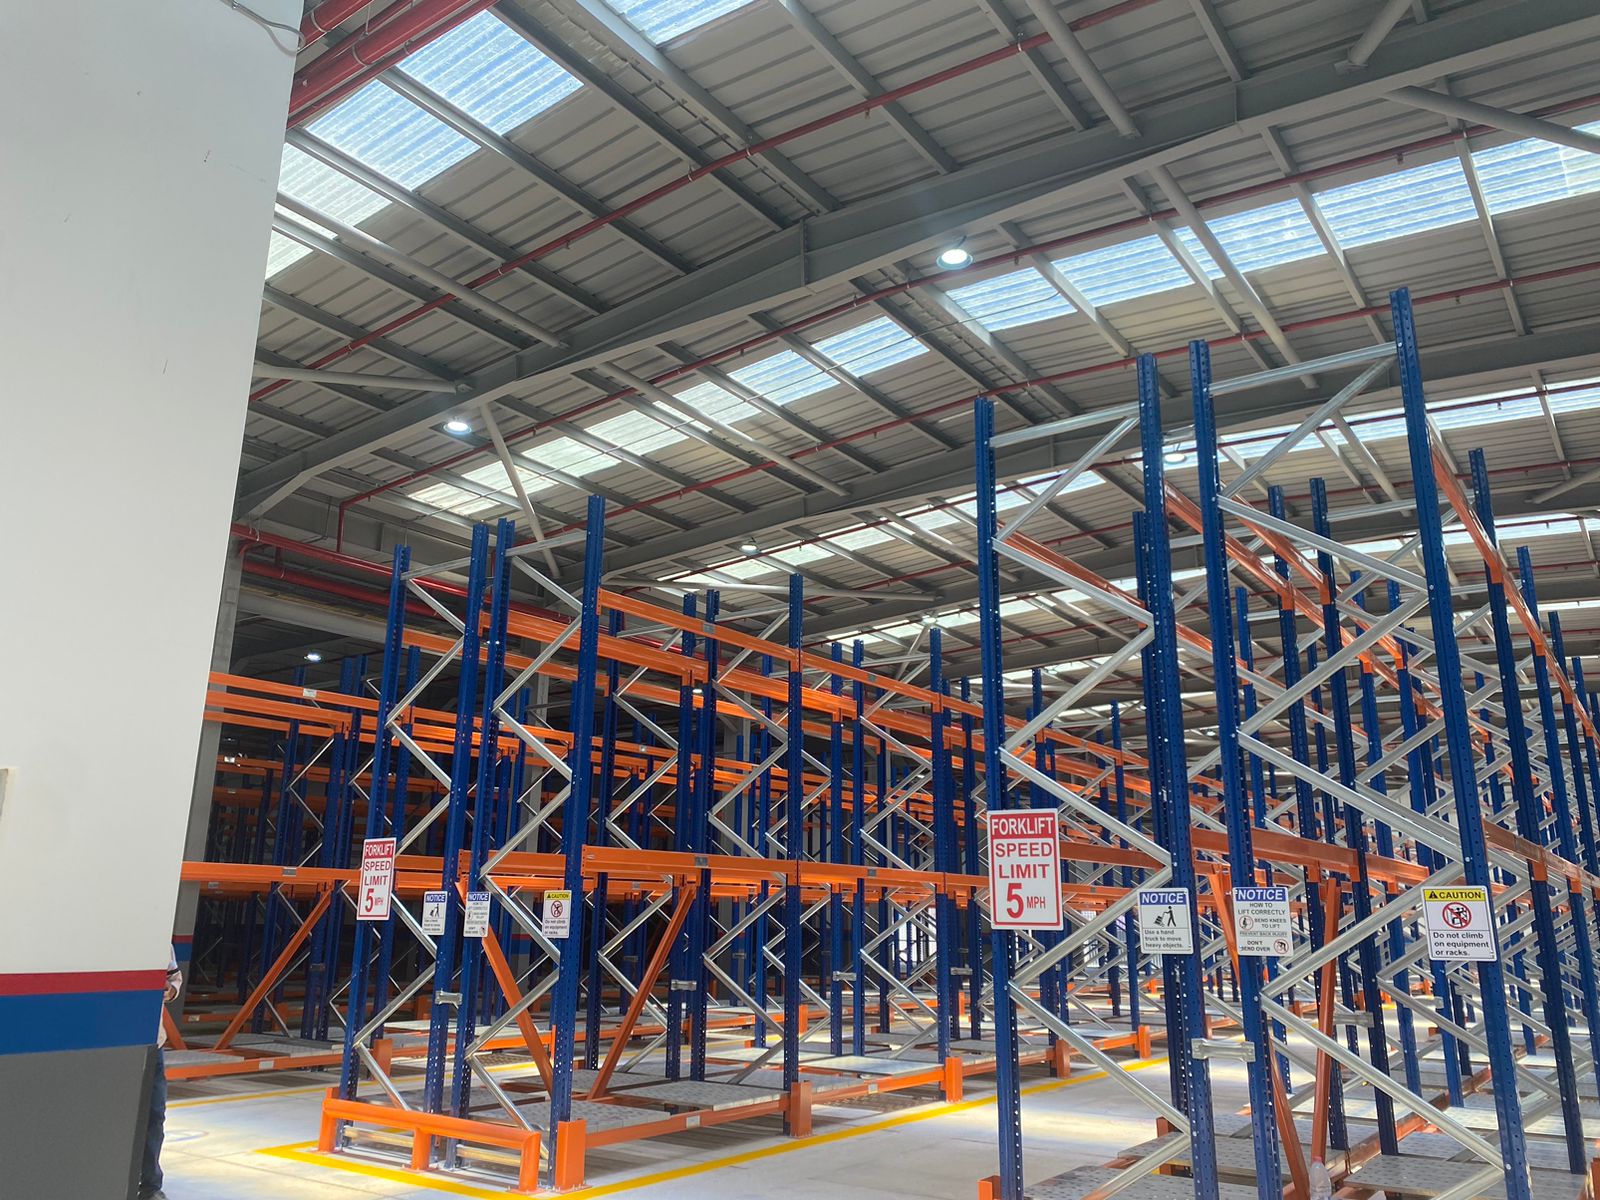
US Embassy Storage Warehouse

$2M USD

Retrofitting an existing warehouse to fulfill international and local standards for storage, including all MEP services, life safety and security systems. The project was fast-tracked due to the client's needs for handing over to the end user, whereby it was completed within 4 months.

  • Fast-track delivery completed in just 4 months
  • Upgraded MEP, life safety and security systems
  • Brought existing warehouse up to international and local storage standards
Fast-Track Project ManagementMEP RetrofitLife Safety SystemsSecurity SystemsStorage Standards Compliance
US Embassy Storage Warehouse
INDUSTRIALAMMANDelivered

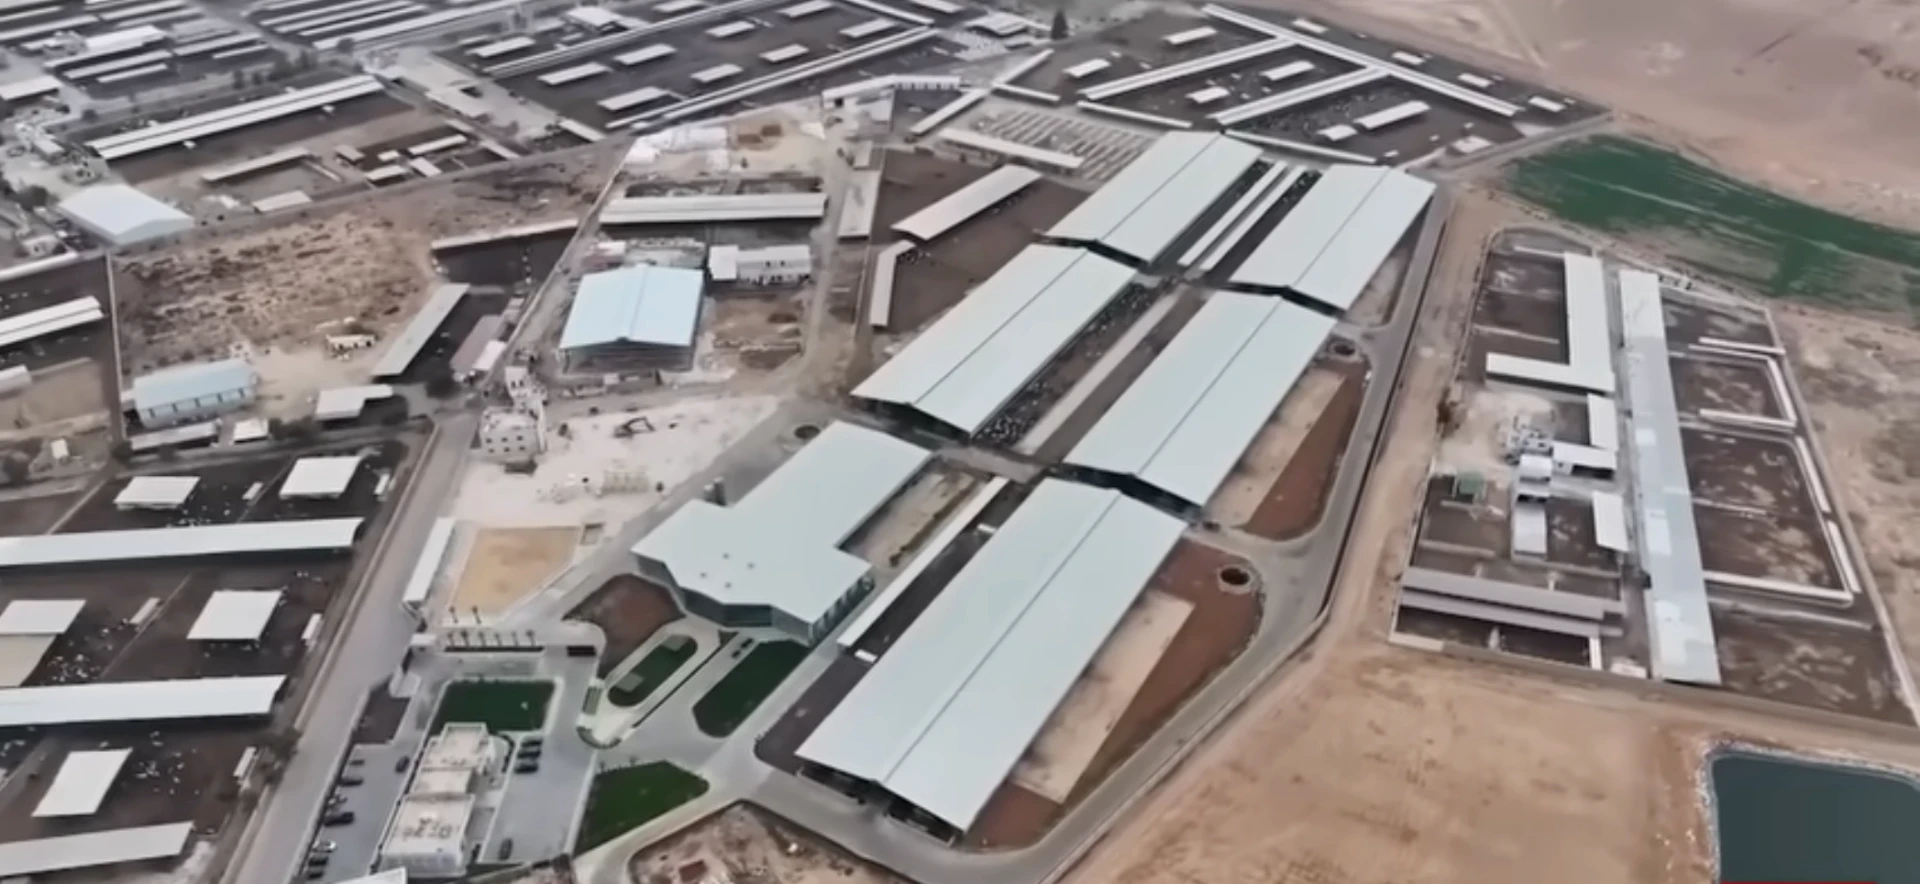
Al Sheikh Cheese Factory

$7M USD

ALNOUR Construction Management delivered comprehensive cost audit and commercial oversight services for the Al Shaikh Cheese Milking Facility under remeasured contract conditions. The scope included detailed reconciliation of design and shop drawings, as well as the review of inspection requests, interim and final payment certifications, and variation orders. This structured approach ensured accurate validation of the final contract value, enhanced cost transparency, and safeguarded the Employer's financial interests while maintaining full contractual compliance.

  • Comprehensive cost audit under remeasured contract conditions
  • Detailed reconciliation of design and shop drawings
  • Review of inspection requests, interim and final payment certifications, and variation orders
  • Accurate validation of final contract value with enhanced cost transparency
Cost AuditCommercial OversightContract ReconciliationPayment CertificationVariation Review
Al Sheikh Cheese Factory
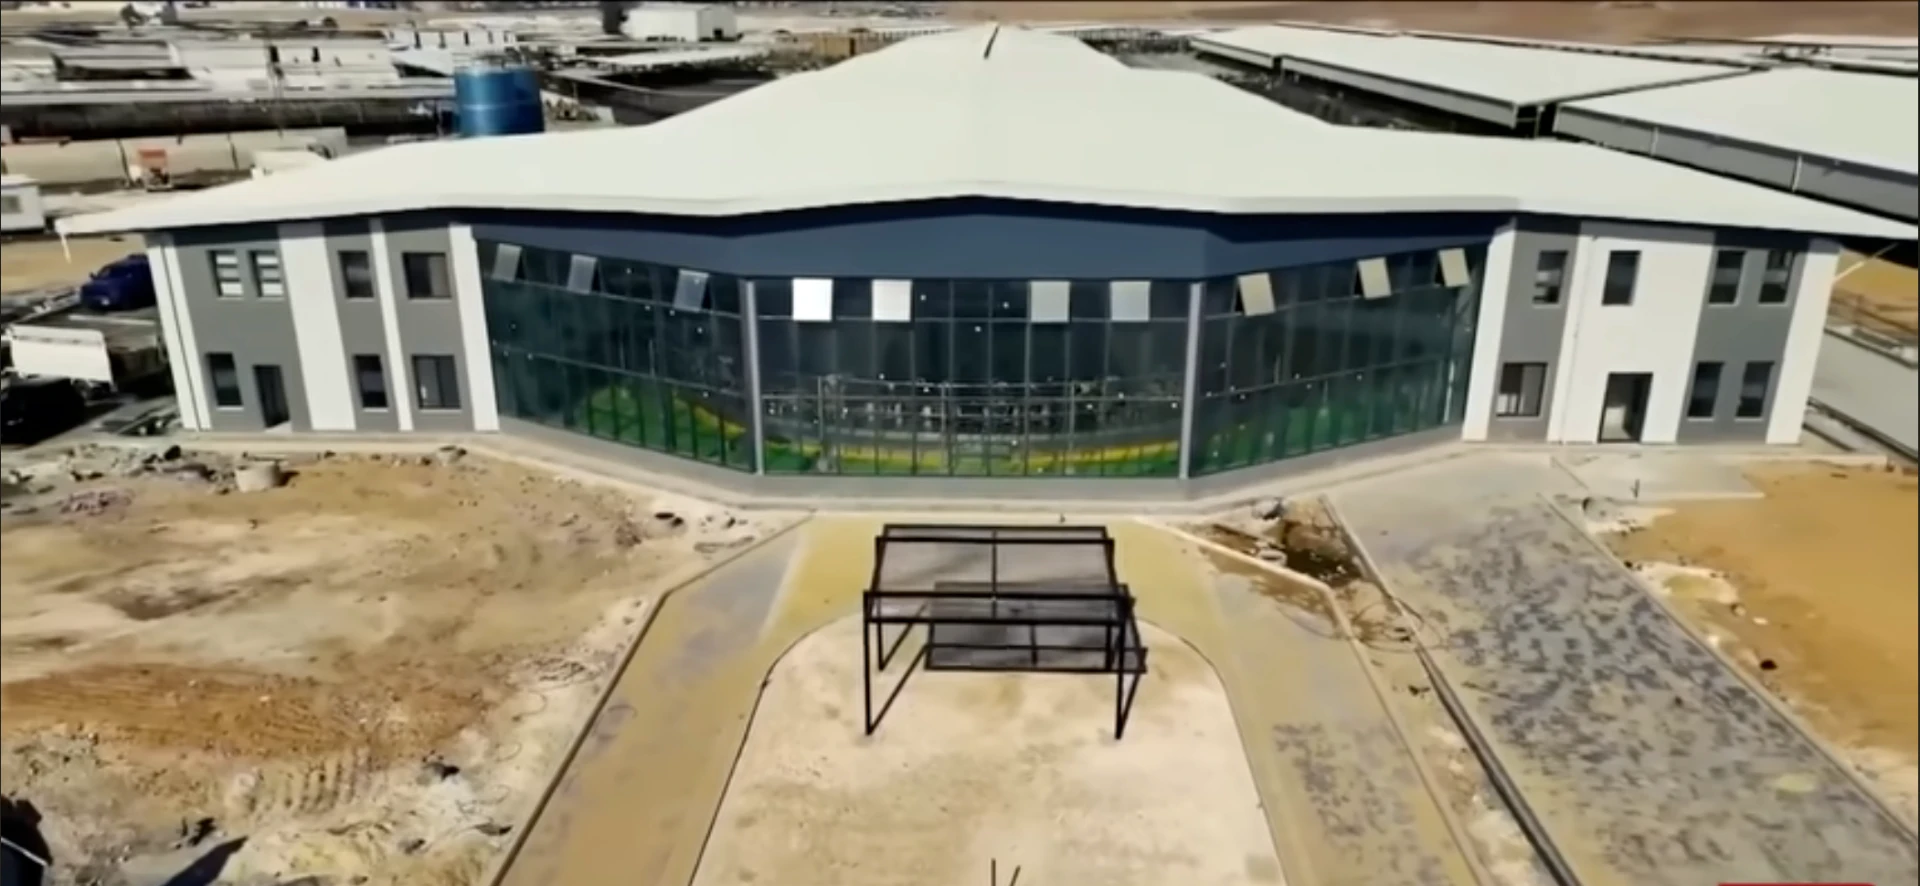
Main facility building with glazed façade at the Al Sheikh Cheese Factory
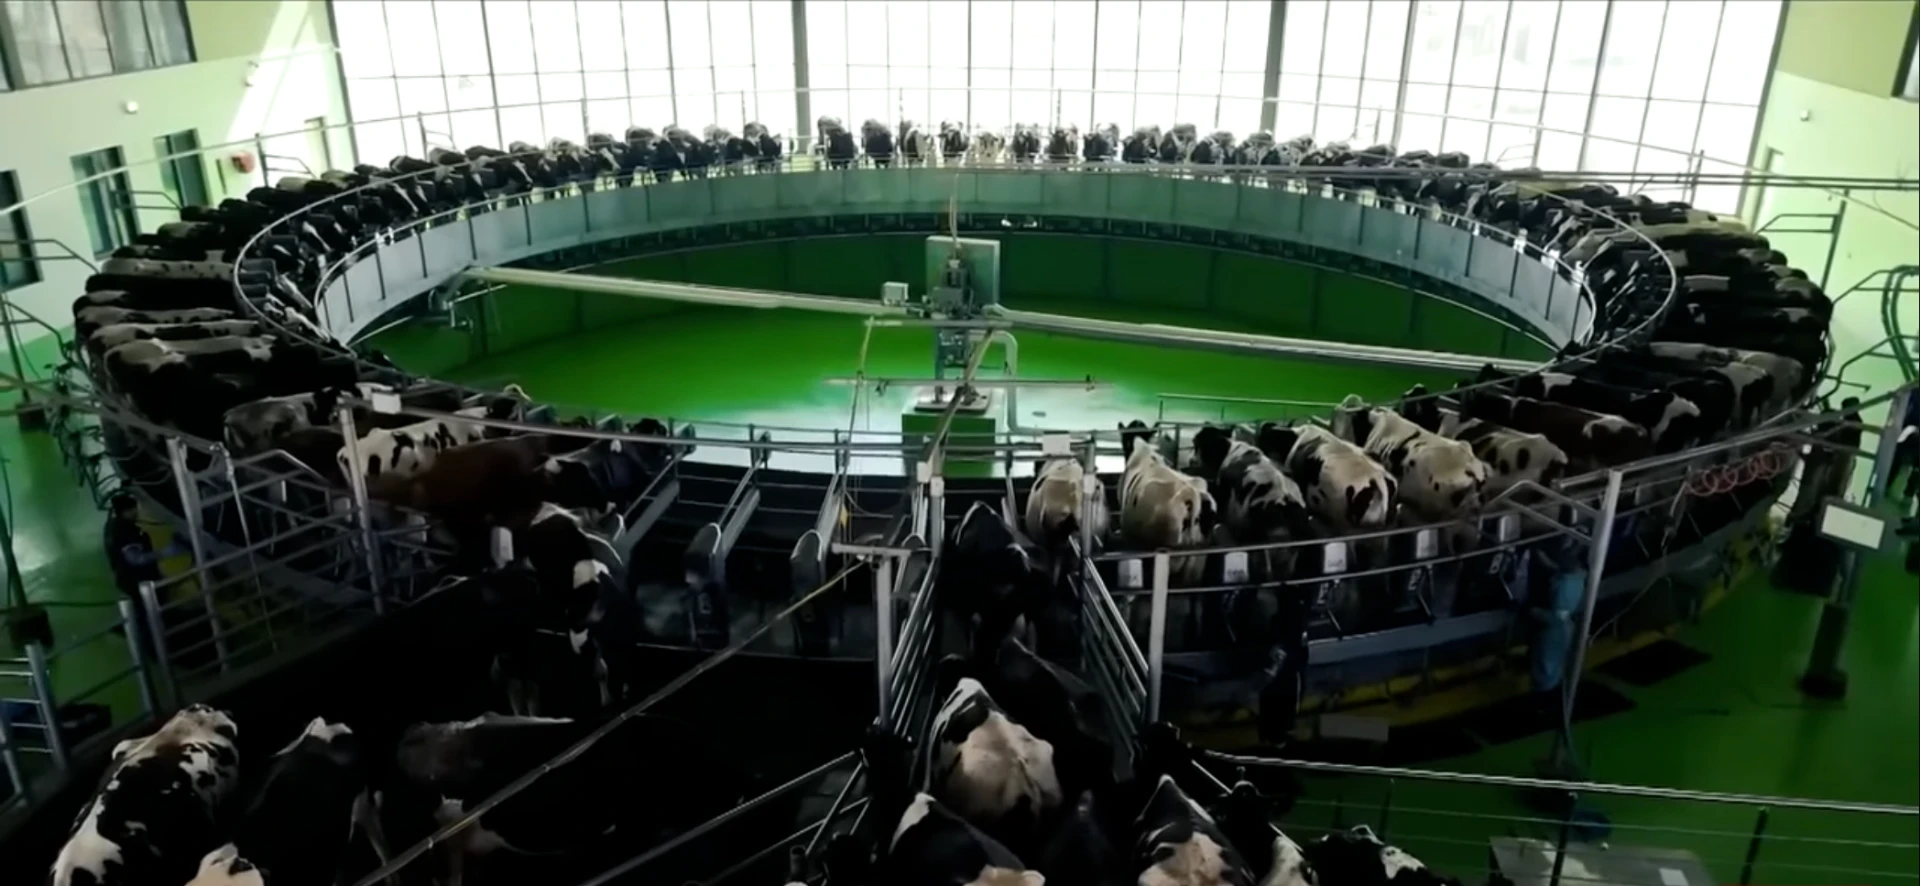
Rotary milking carousel inside the Al Sheikh milking facility

Your project could be next.

Start a project